11 Galloping Hill Road
SEE ALL PHOTOS
11 Galloping Hill Road
Sold

11 Galloping Hill Road

11 Galloping Hill Road, Holmdel, NJ 07733

$1,115,888
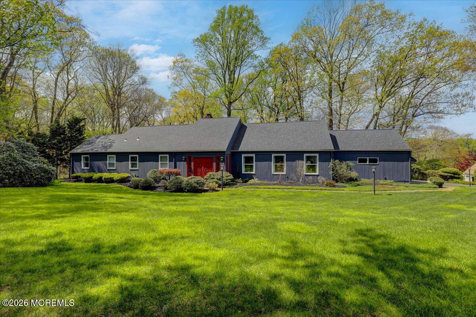
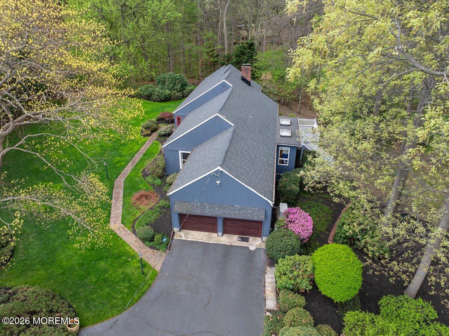
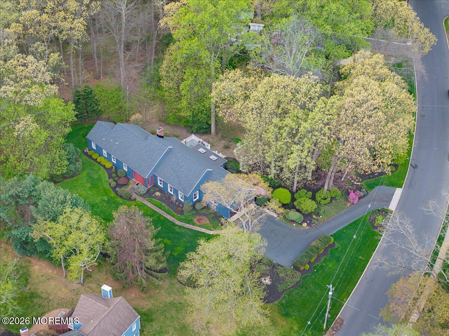
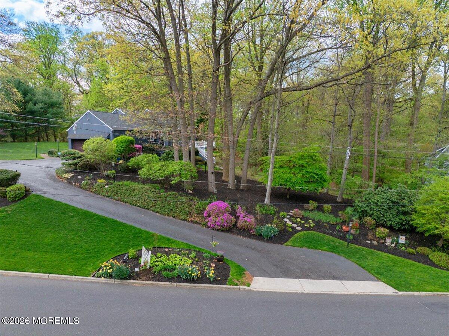
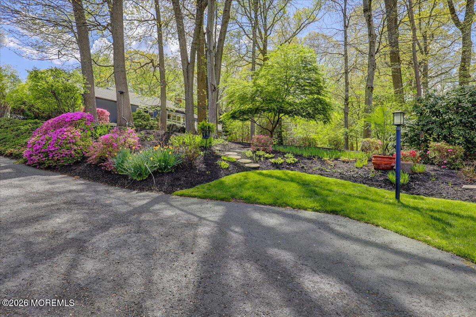
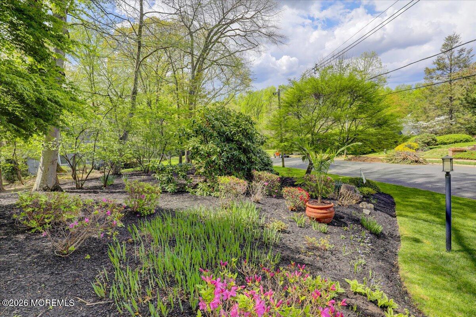
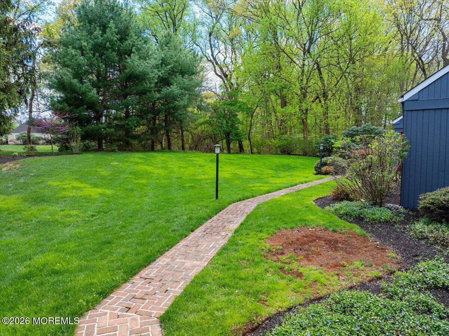
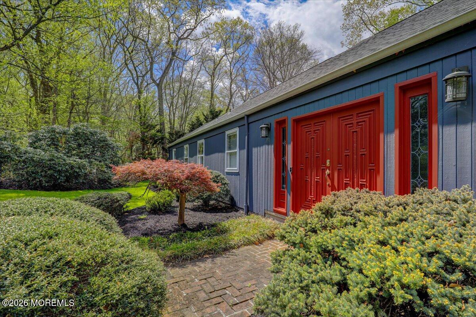
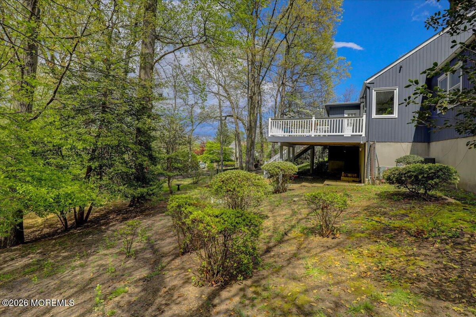
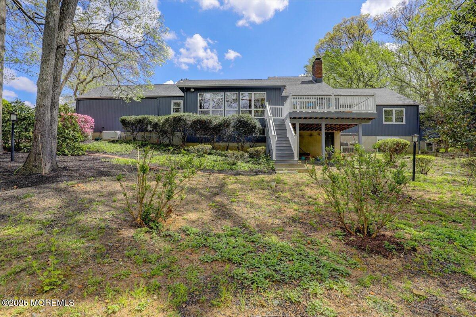
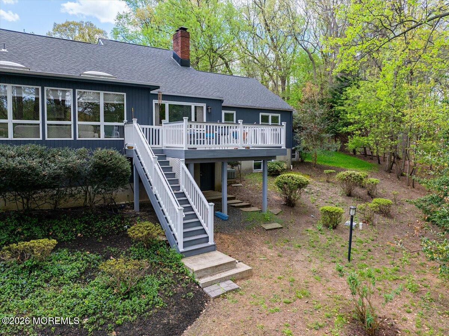
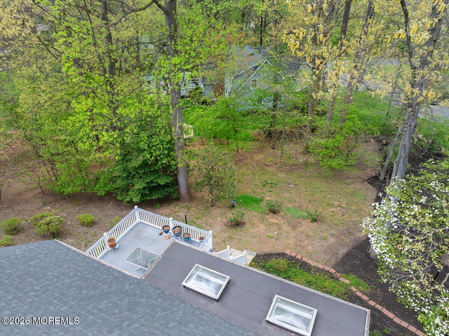
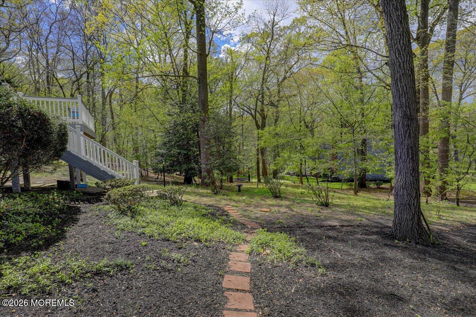
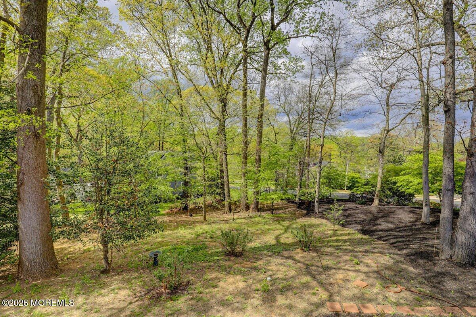
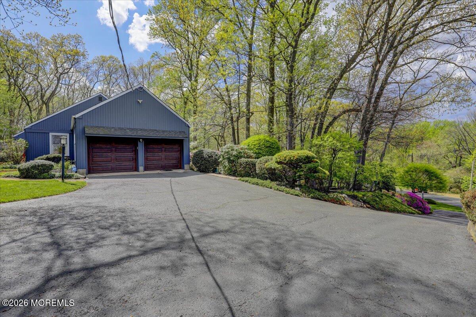
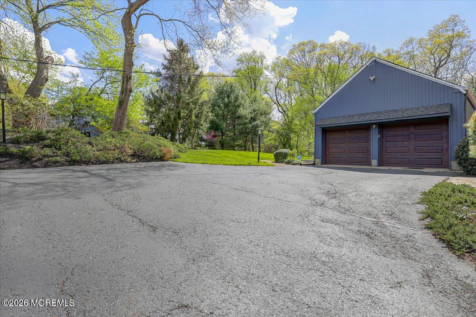
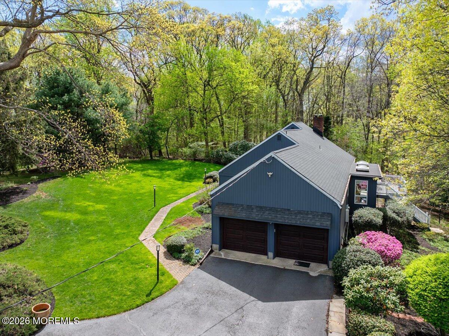
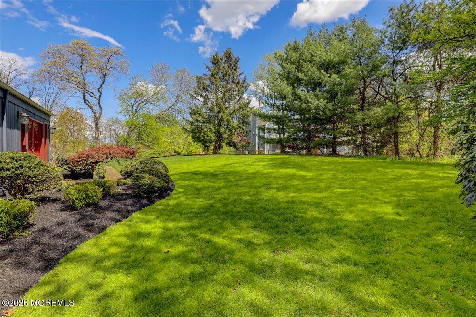
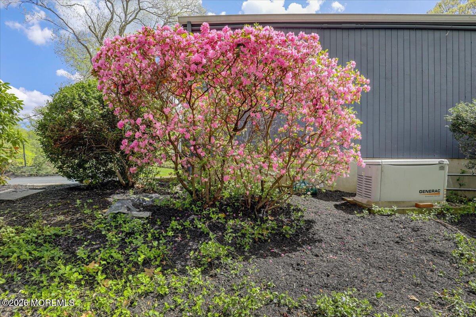
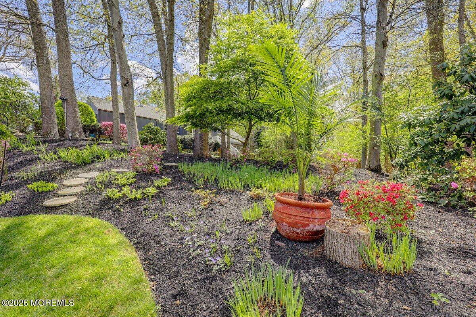
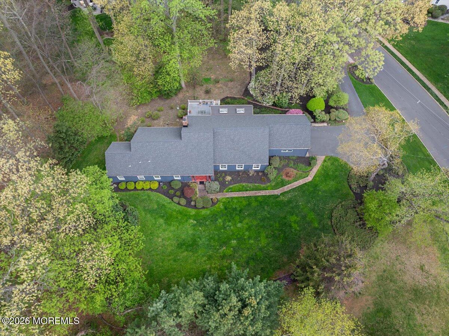
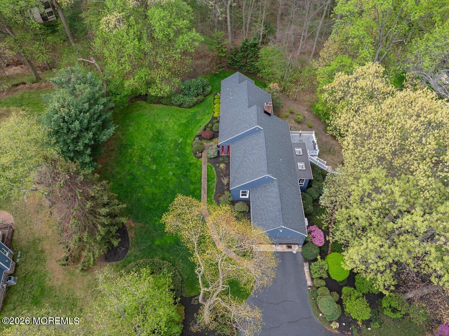
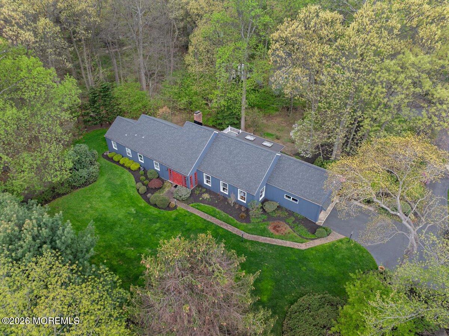
Privacy abounds in one of Holmdel's most sought-after locations. Beautifully landscaped & lovingly maintained, this custom ranch designed by award-winning architect Noboru Kobayashi offers a rare combination of privacy, flexibility & timeless design.
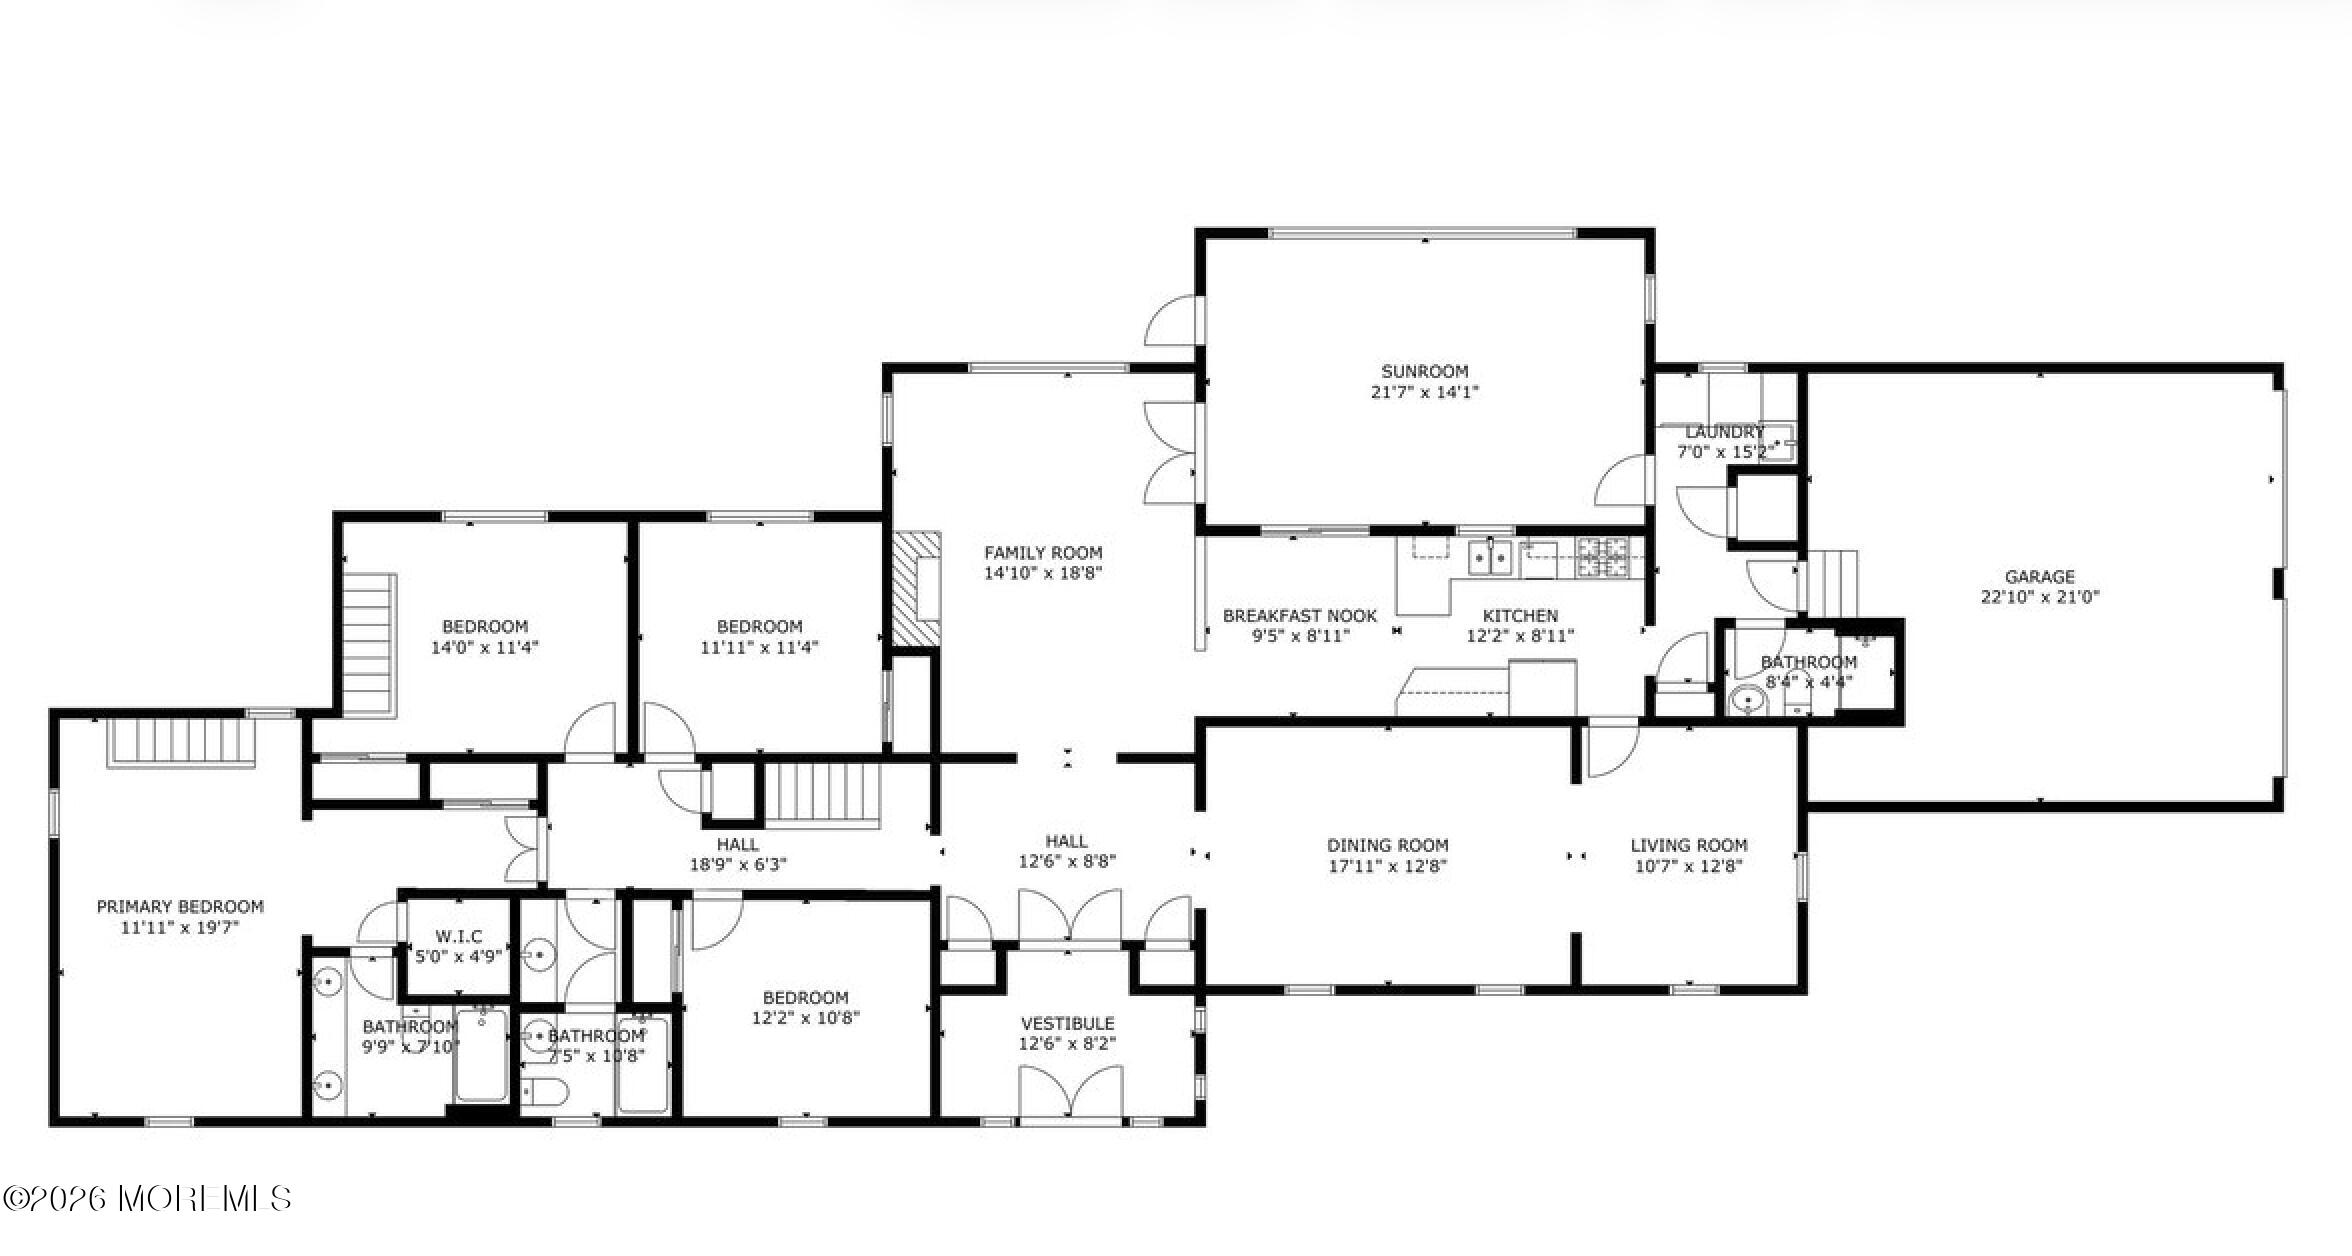
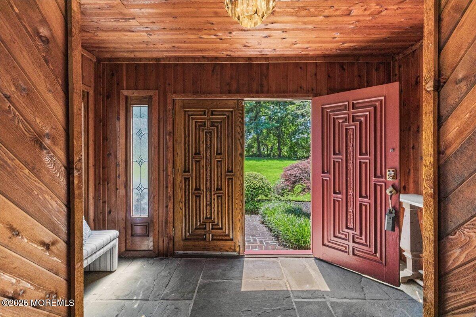
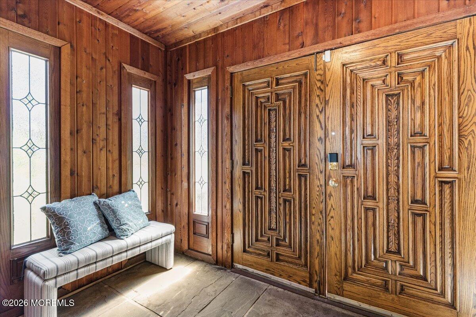
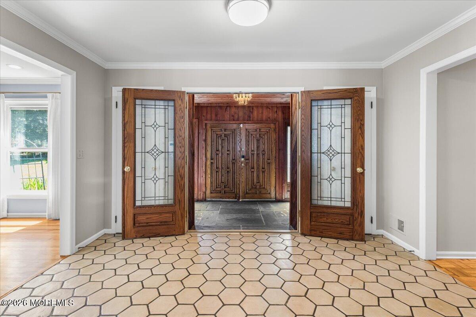
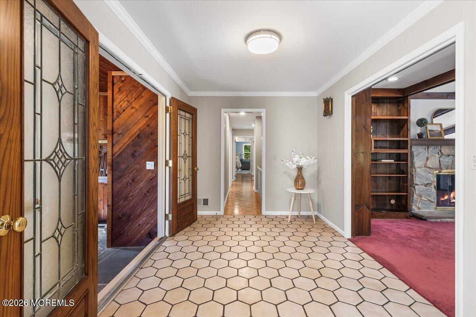
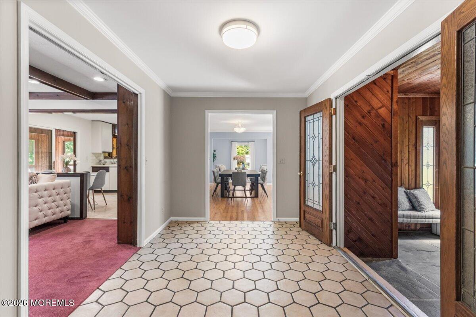
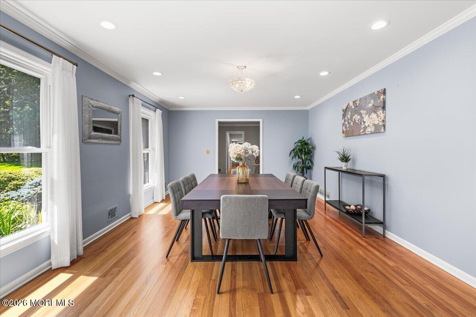
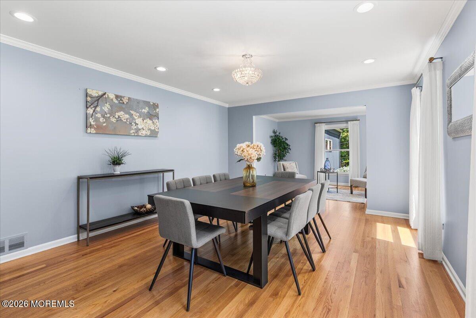
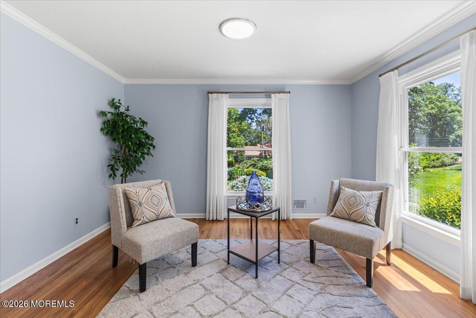
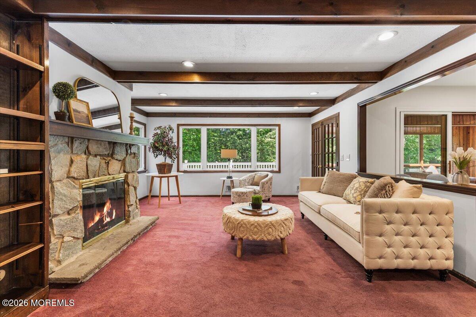
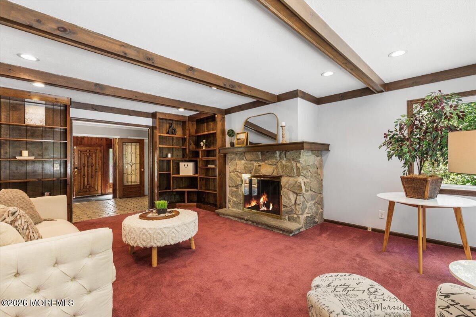
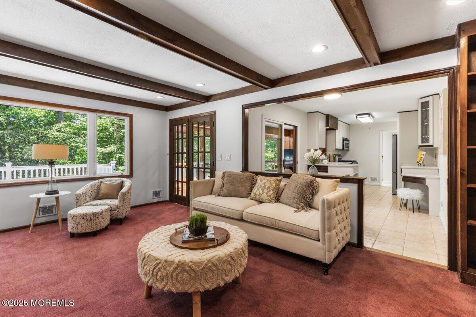
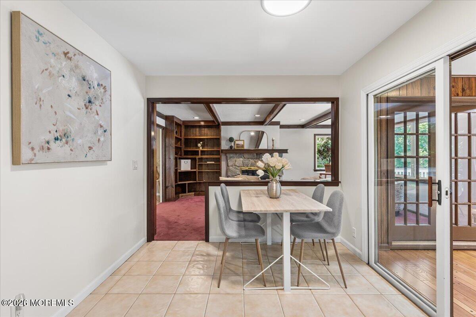
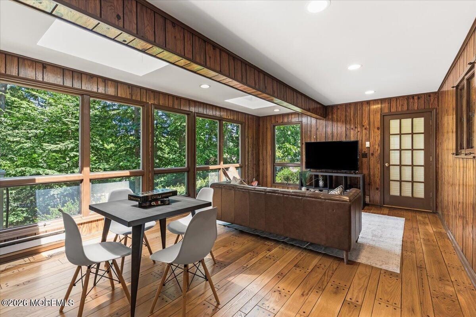
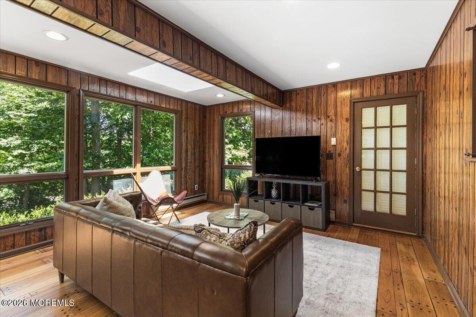
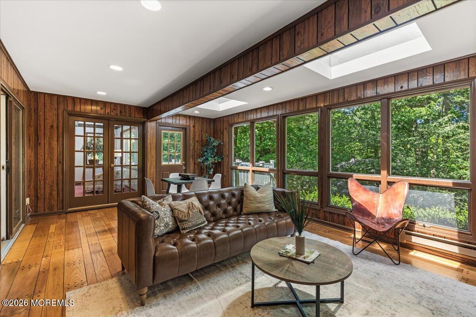
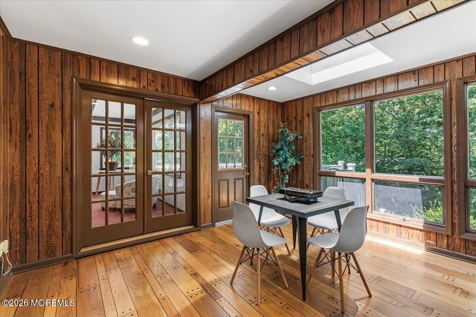
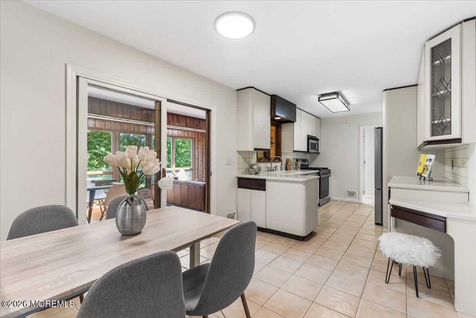
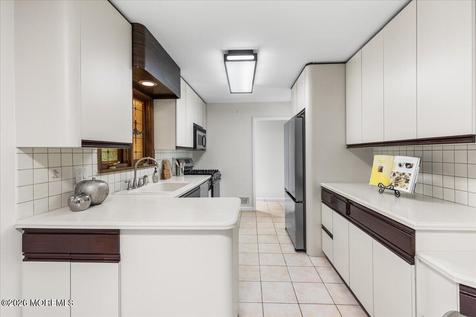
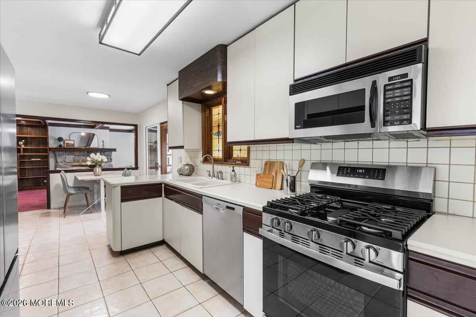
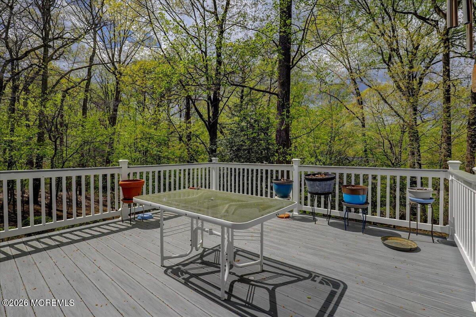
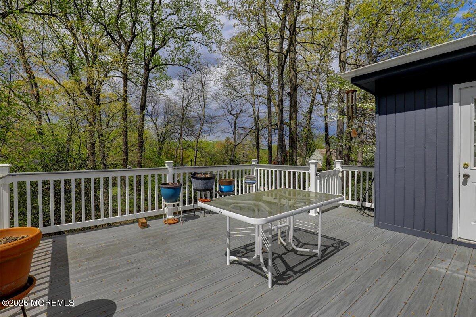
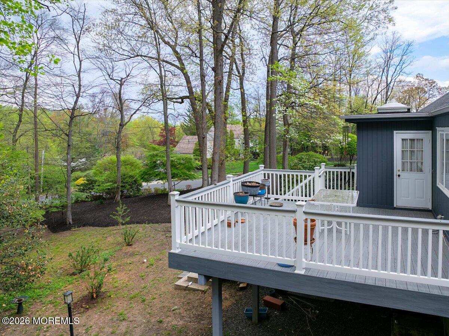
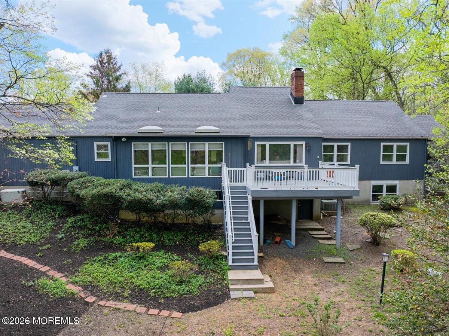
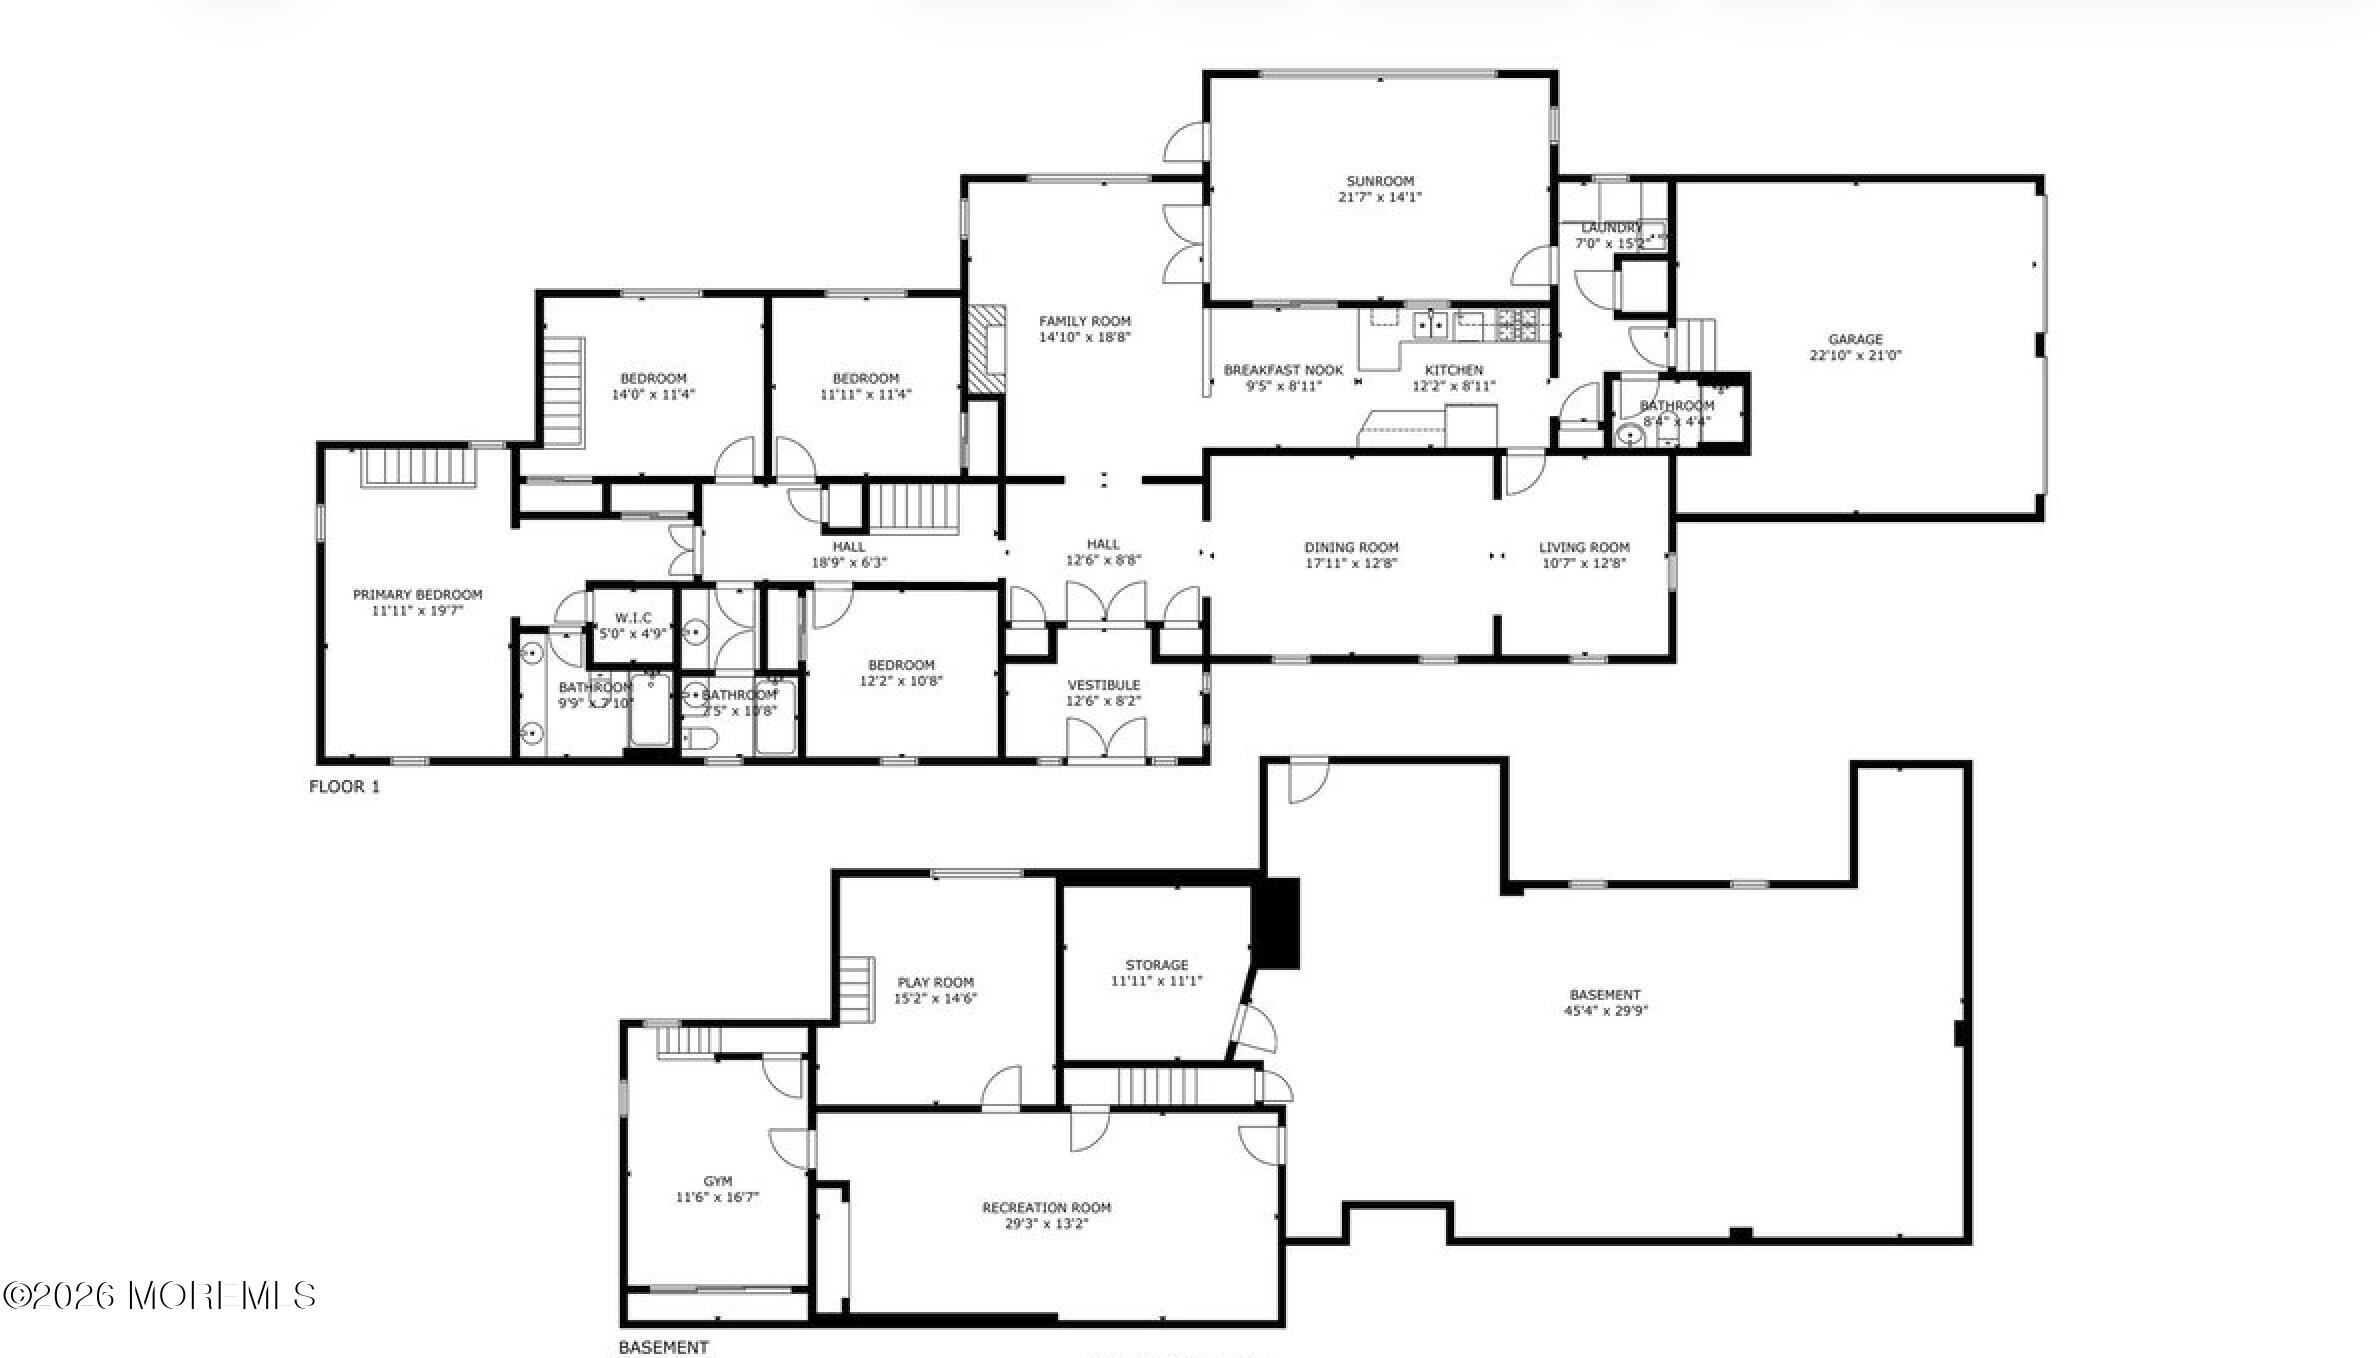
A private vestibule entry with double doors opens to a spacious foyer, leading to a Family Room with a wood-burning fireplace & built-ins. The Dining Room features hardwood floors, crown moldings & opens to a bright, sun-filled Sitting Room, creating an inviting space for everyday living & entertaining. The eat-in Kitchen opens to a skylit Sunroom & maintenance-free deck, creating an easy indoor-outdoor flow.
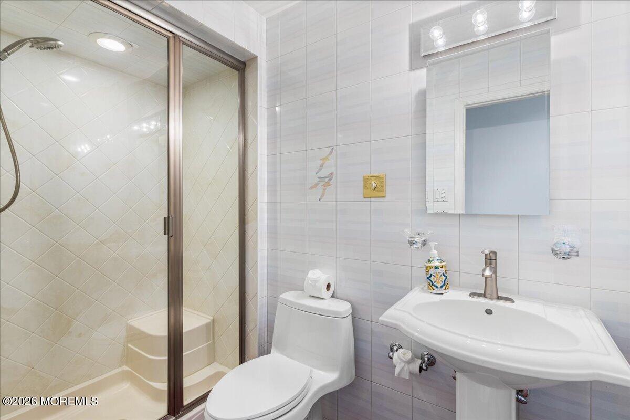
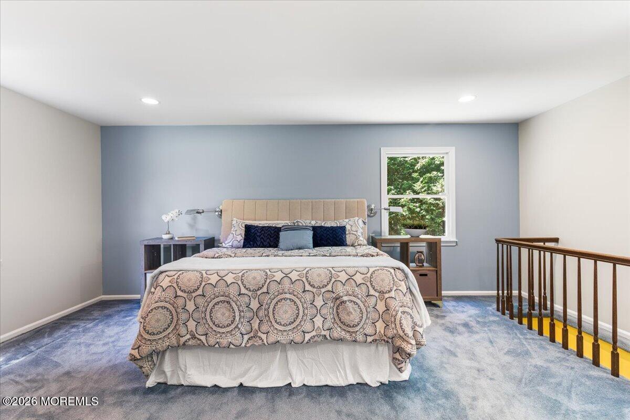
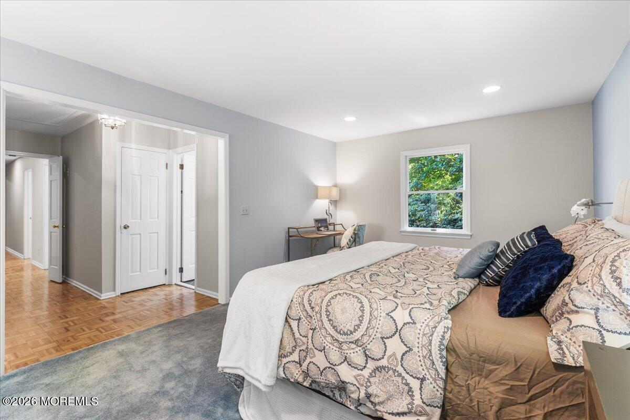
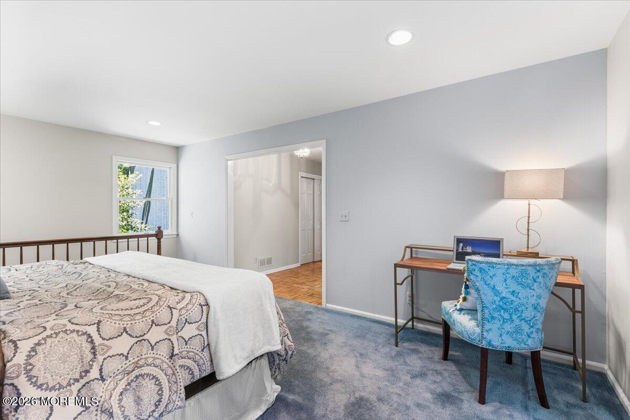
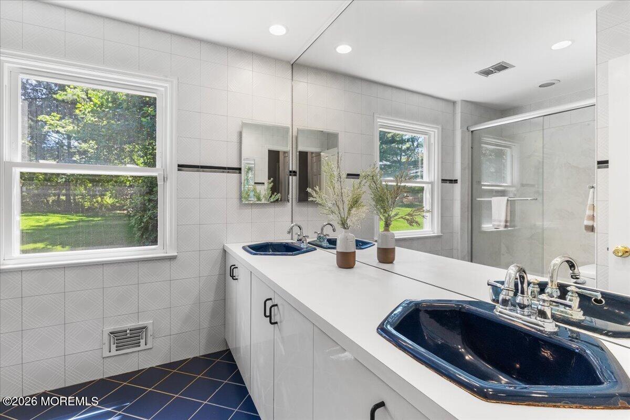
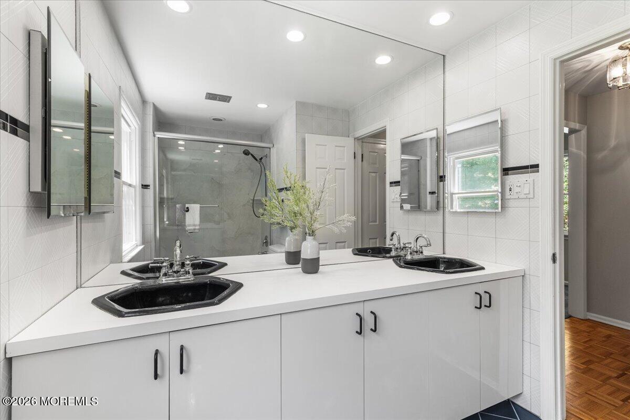
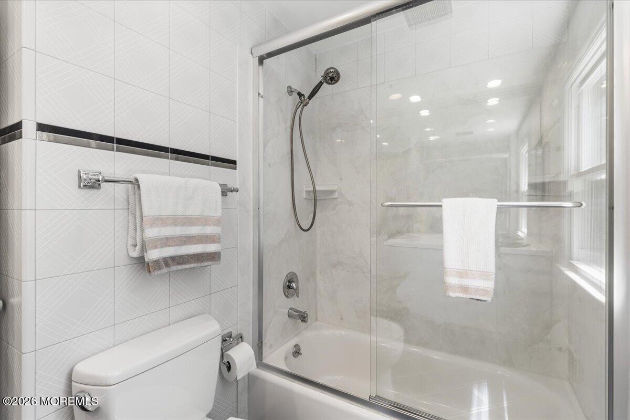
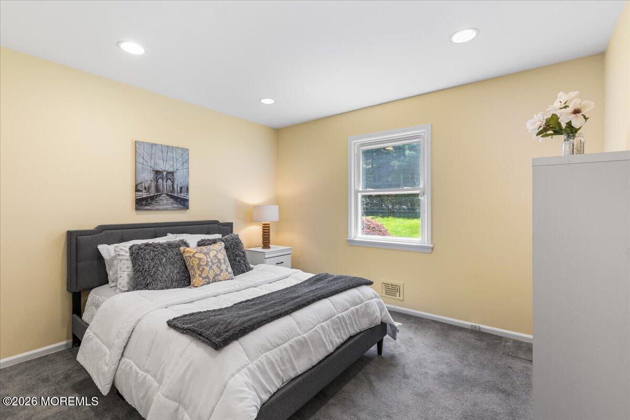
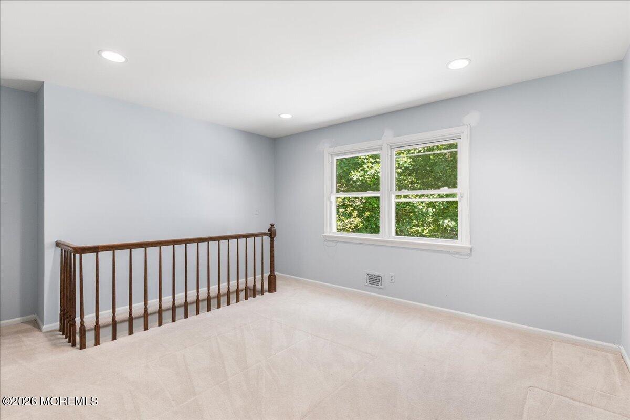
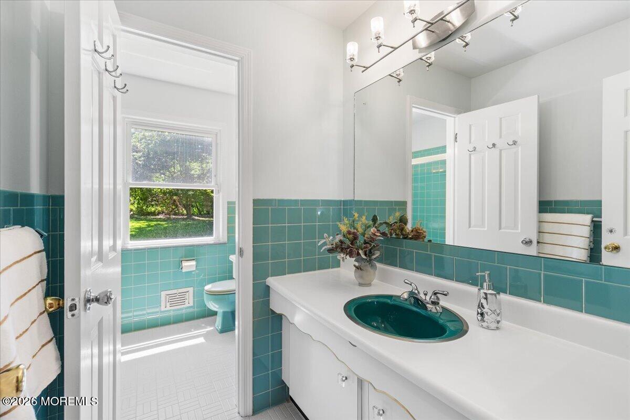
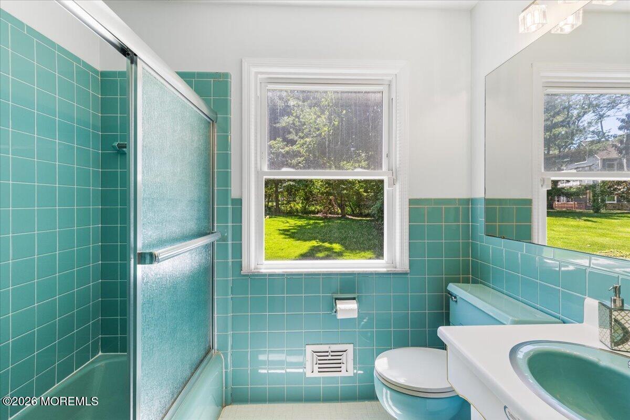
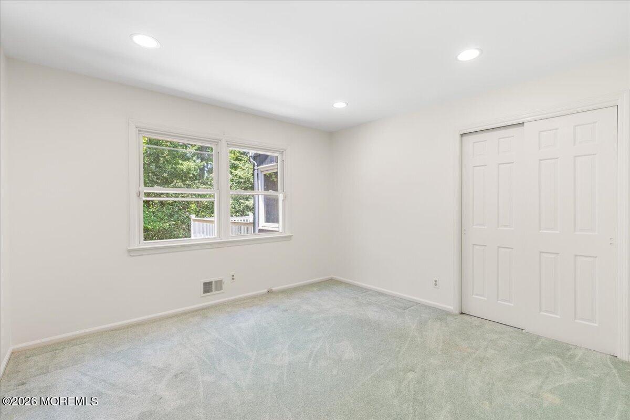
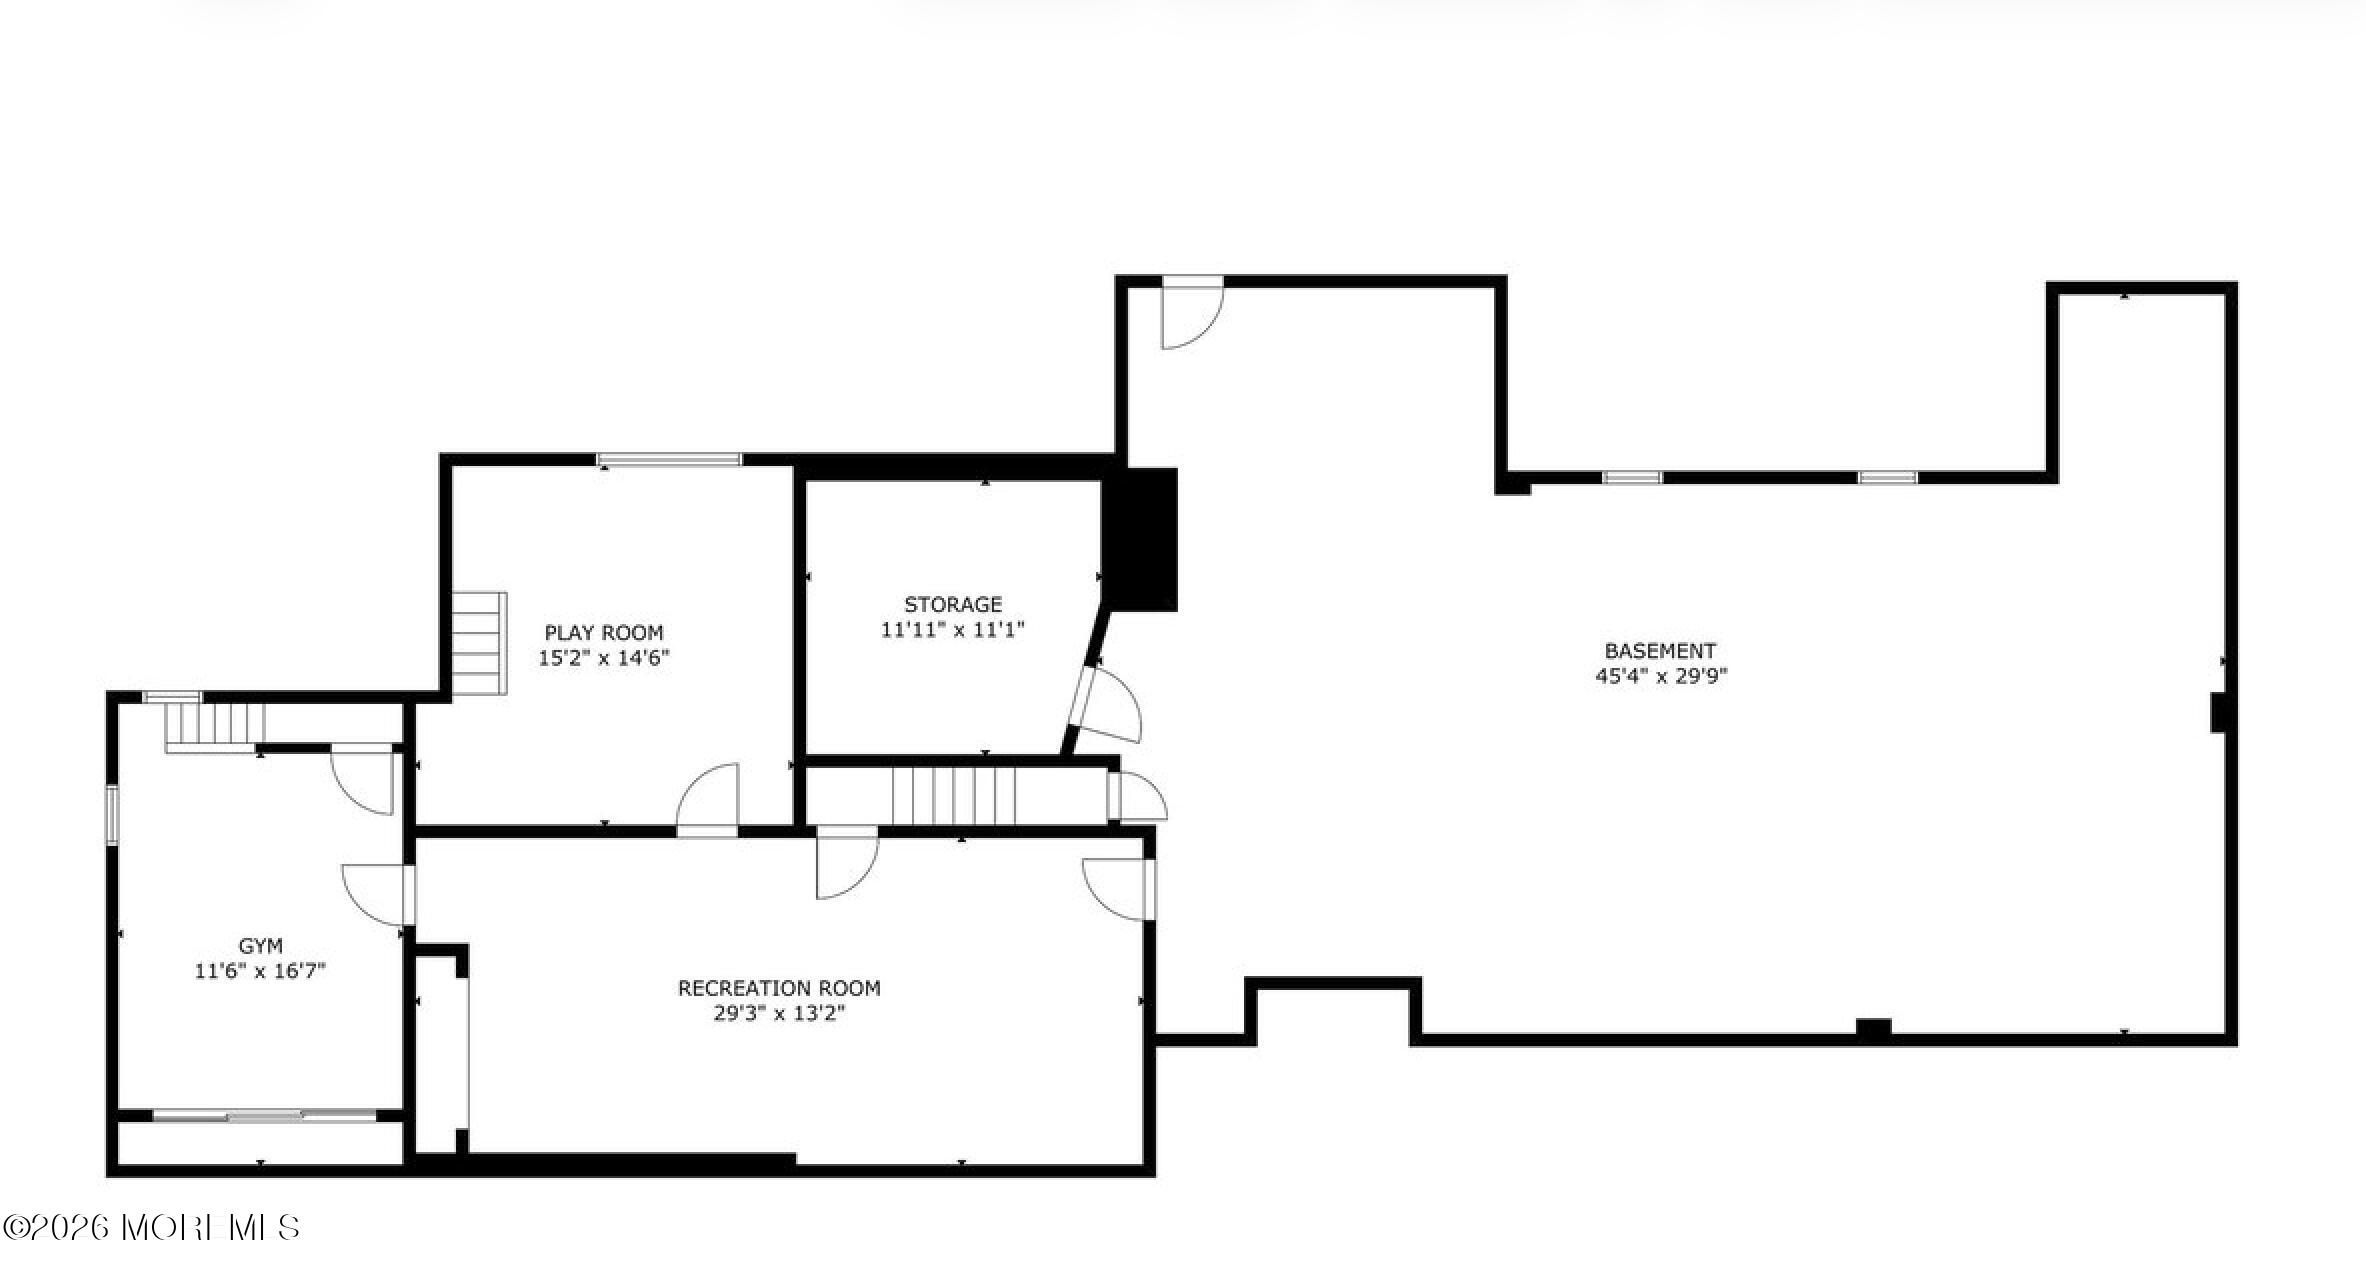
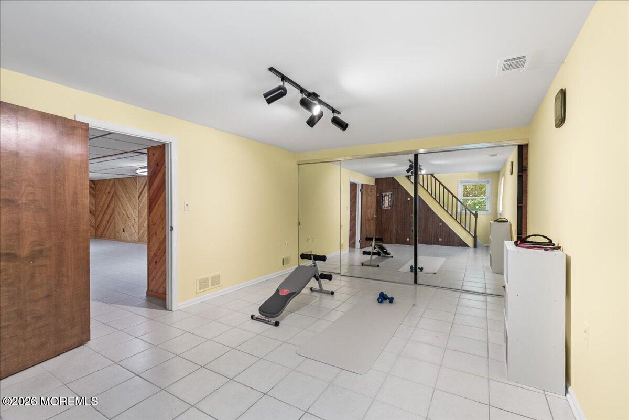
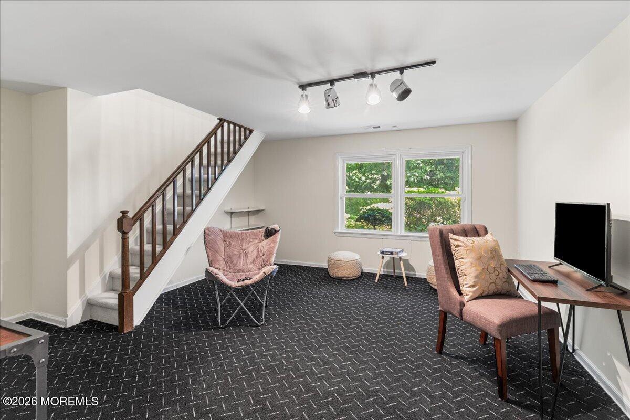
The main level also includes a Primary Suite with 2 closets, including 1 walk-in, en-suite bath, along with private staircase to lower level gym/office. There are an additional 3 bedrooms & full hall bath with one secondary bedroom offering an en-suite staircase to a lower level playroom, hangout space, or homework room. An attached two-car garage, laundry room & full bath provide added convenience & functionality to the primary living level.
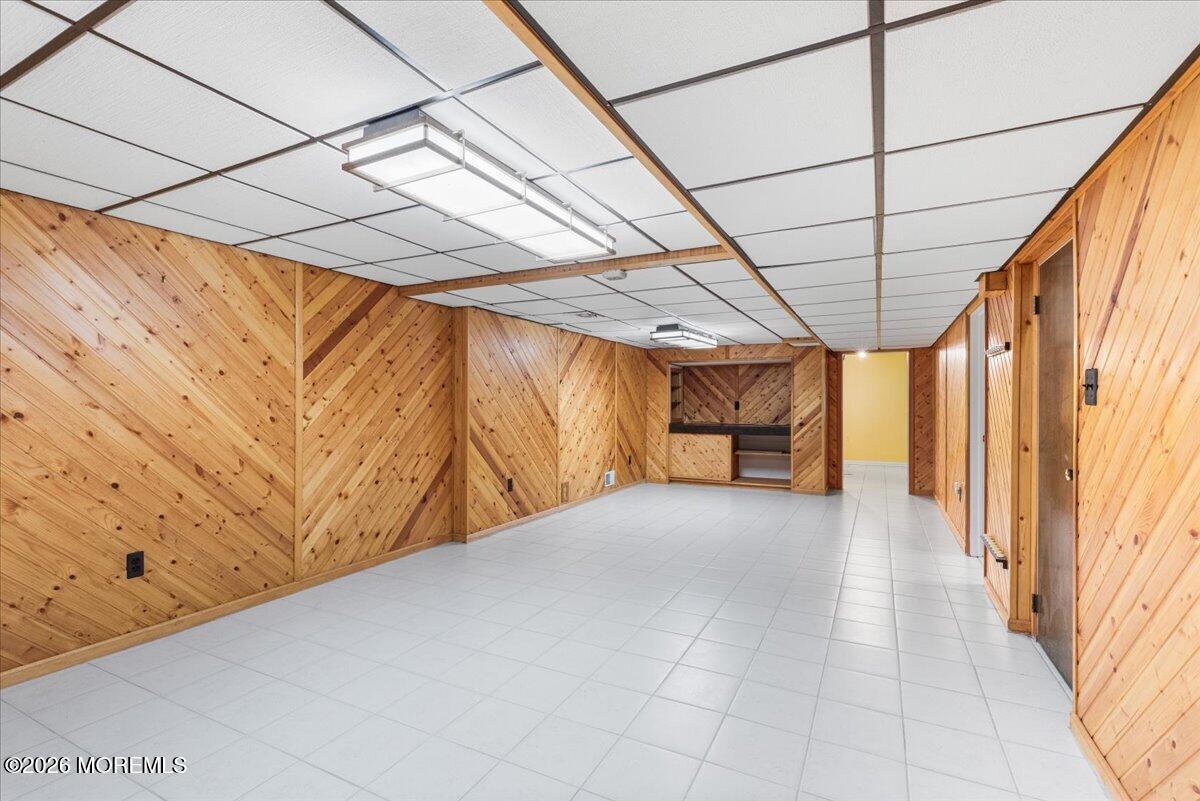
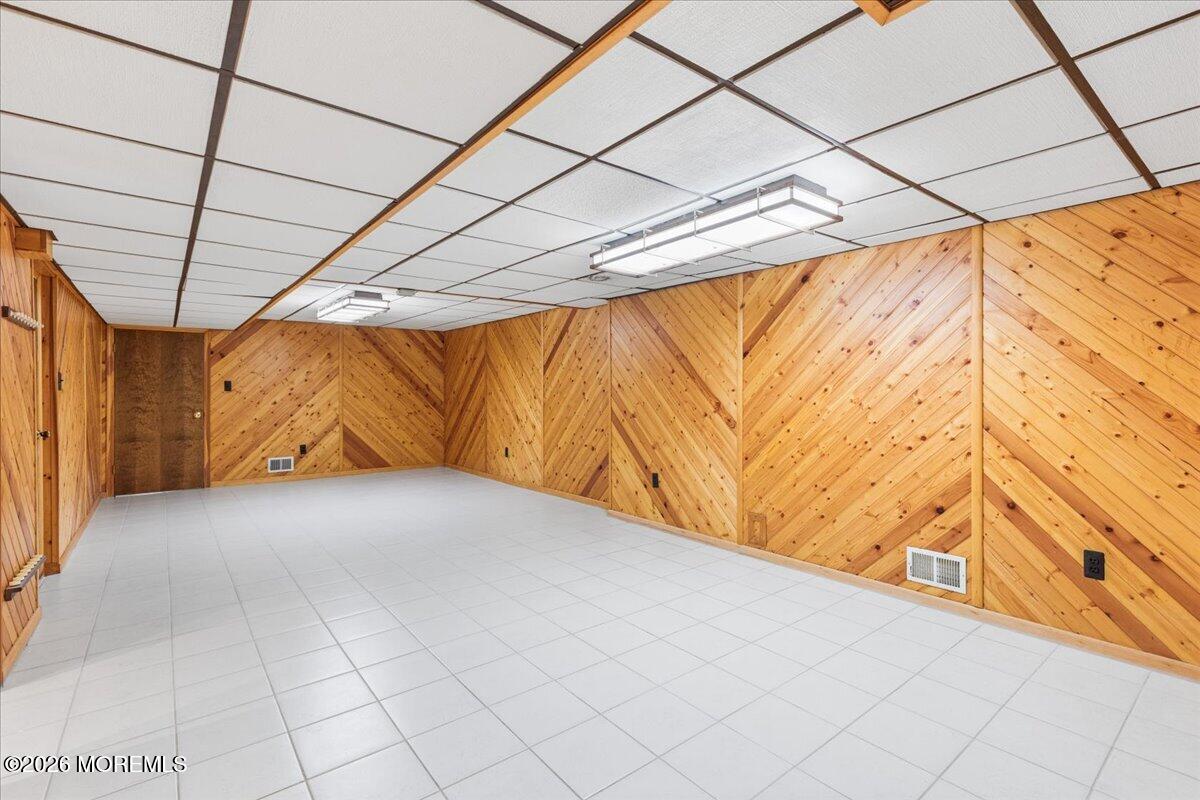
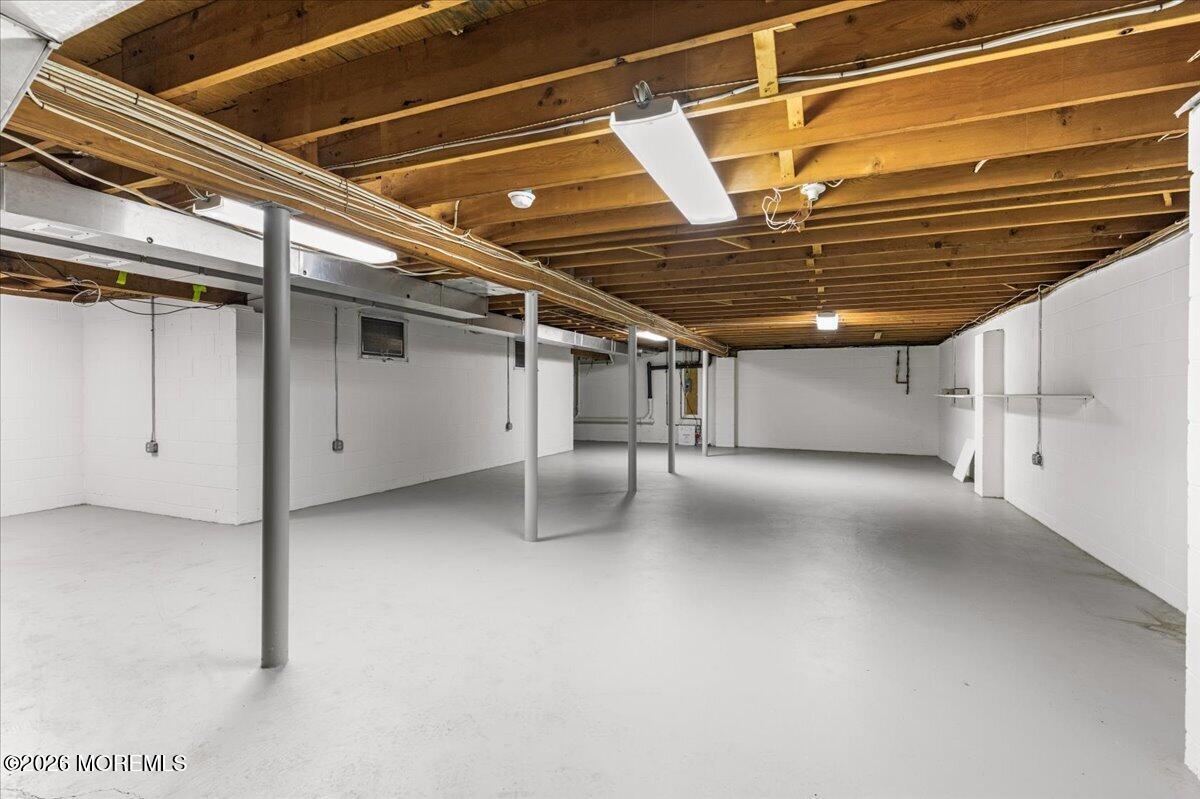
The Lower Level is an unexpected surprise, featuring finished living space, expansive unfinished space with tremendous potential & walk-out access. Combining architectural significance, exceptional privacy & a flexible floor plan, this is a truly rare opportunity to own a distinctive home in one of Holmdel's most desirable locations. Conveniently located just minutes from Bell Works, Memorial Sloan Kettering, PNC Bank Arts Center, transportation to NYC, local shopping, restaurants & Jersey Shore beaches.

4
beds

3
baths

2,744 Sq.Ft. LIVING AREA

1.02 Acres lot

Doreen DeMarco

Doreen DeMarco

Features & Amenities

Interior

  • total bedrooms4
  • Total bathrooms3
  • full bathrooms3
  • other interior Features Attic - Pull Down Stairs, Built-in Features, Recessed Lighting

Area & Lot

  • Status Sold
  • Date Sold July 27, 2026
  • Living Area2,744 Sq.Ft.
  • Total Area2,744 Sq.Ft.
  • Lot Area1.02 Acres
  • MLS® ID22617719
  • TypeResidential
  • YEAR BUILT1971
  • NeighborhoodHolmdel
  • Architecture StylesRanch
  • Elementary SchoolVillage School
  • Middle SchoolWilliam R. Satz
  • High SchoolHolmdel

Exterior

  • STORIES1
  • Garage Space2.0
  • water SourcePublic
  • roofShingle
  • parkingDirect Access, Asphalt, Driveway
  • HEAT TYPEForced Air
  • AIR CONDITIONINGCentral Air
  • sewerSeptic Tank
  • HOA AmenitiesPlayground

Financial

  • Sales Price$1,115,888
  • Real Estate Tax $13,488/yr
  • HOA $350/yr

Holmdel

Explore

Work With Doreen

Get assistance in determining current property value, crafting a competitive offer, writing and negotiating a contract, and much more. Contact me today.

Follow Me on Instagram