
Leave a Message

By providing your contact information to Doreen DeMarco, your personal information will be processed in accordance with Doreen DeMarco's Privacy Policy. By checking the box(es) below, you consent to receive communications regarding your real estate inquiries and related marketing and promotional updates in the manner selected by you. For SMS text messages, message frequency varies. Message and data rates may apply. You may opt out of receiving further communications from Doreen DeMarco at any time. To opt out of receiving SMS text messages, reply STOP to unsubscribe.

Thank you for your message. I'll be in touch with you shortly.

2 Cindy Court
2 Cindy Court
2 Cindy Court
2 Cindy Court
2 Cindy Court
2 Cindy Court
2 Cindy Court
2 Cindy Court
2 Cindy Court
2 Cindy Court
2 Cindy Court
2 Cindy Court
2 Cindy Court
2 Cindy Court
2 Cindy Court
2 Cindy Court
2 Cindy Court
2 Cindy Court
2 Cindy Court
2 Cindy Court
2 Cindy Court
2 Cindy Court
2 Cindy Court
2 Cindy Court
2 Cindy Court
2 Cindy Court
2 Cindy Court
2 Cindy Court
2 Cindy Court
2 Cindy Court
2 Cindy Court
2 Cindy Court
2 Cindy Court
2 Cindy Court
2 Cindy Court
2 Cindy Court
2 Cindy Court
2 Cindy Court
2 Cindy Court
2 Cindy Court
2 Cindy Court
2 Cindy Court
2 Cindy Court
2 Cindy Court
2 Cindy Court
2 Cindy Court
2 Cindy Court
2 Cindy Court
2 Cindy Court
2 Cindy Court
2 Cindy Court
2 Cindy Court
2 Cindy Court
2 Cindy Court
2 Cindy Court
2 Cindy Court
2 Cindy Court
2 Cindy Court
2 Cindy Court
2 Cindy Court
2 Cindy Court
2 Cindy Court
2 Cindy Court
2 Cindy Court
2 Cindy Court
2 Cindy Court
2 Cindy Court
2 Cindy Court
2 Cindy Court
2 Cindy Court
2 Cindy Court
2 Cindy Court
2 Cindy Court
2 Cindy Court
2 Cindy Court
2 Cindy Court
2 Cindy Court
2 Cindy Court
2 Cindy Court
2 Cindy Court
2 Cindy Court
2 Cindy Court
2 Cindy Court
2 Cindy Court
2 Cindy Court
2 Cindy Court
2 Cindy Court
2 Cindy Court
2 Cindy Court
2 Cindy Court
2 Cindy Court
SEE ALL PHOTOS
2 Cindy Court
2 Cindy Court
2 Cindy Court
2 Cindy Court
2 Cindy Court
2 Cindy Court
2 Cindy Court
2 Cindy Court
2 Cindy Court
2 Cindy Court
2 Cindy Court
2 Cindy Court
2 Cindy Court
2 Cindy Court
2 Cindy Court
2 Cindy Court
2 Cindy Court
2 Cindy Court
2 Cindy Court
2 Cindy Court
2 Cindy Court
2 Cindy Court
2 Cindy Court
2 Cindy Court
2 Cindy Court
2 Cindy Court
2 Cindy Court
2 Cindy Court
2 Cindy Court
2 Cindy Court
2 Cindy Court
2 Cindy Court
2 Cindy Court
2 Cindy Court
2 Cindy Court
2 Cindy Court
2 Cindy Court
2 Cindy Court
2 Cindy Court
2 Cindy Court
2 Cindy Court
2 Cindy Court
2 Cindy Court
2 Cindy Court
2 Cindy Court
2 Cindy Court
2 Cindy Court
2 Cindy Court
2 Cindy Court
2 Cindy Court
2 Cindy Court
2 Cindy Court
2 Cindy Court
2 Cindy Court
2 Cindy Court
2 Cindy Court
2 Cindy Court
2 Cindy Court
2 Cindy Court
2 Cindy Court
2 Cindy Court
2 Cindy Court
2 Cindy Court
2 Cindy Court
2 Cindy Court
2 Cindy Court
2 Cindy Court
2 Cindy Court
2 Cindy Court
2 Cindy Court
2 Cindy Court
2 Cindy Court
2 Cindy Court
2 Cindy Court
2 Cindy Court
2 Cindy Court
2 Cindy Court
2 Cindy Court
2 Cindy Court
2 Cindy Court
2 Cindy Court
2 Cindy Court
2 Cindy Court
2 Cindy Court
2 Cindy Court
2 Cindy Court
2 Cindy Court
2 Cindy Court
2 Cindy Court
2 Cindy Court
2 Cindy Court
Coming Soon

2 Cindy Court

2 Cindy Court, Holmdel, NJ 07733

$2,450,000
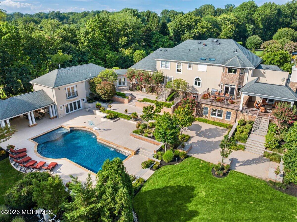
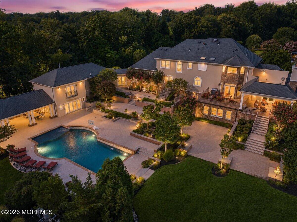
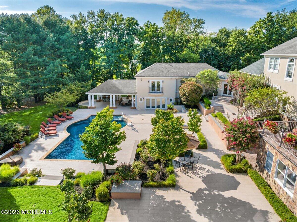
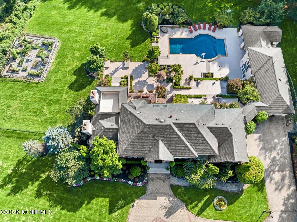
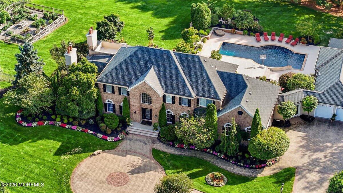
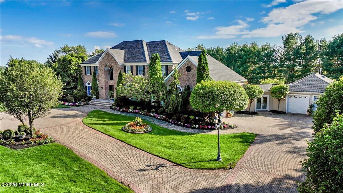
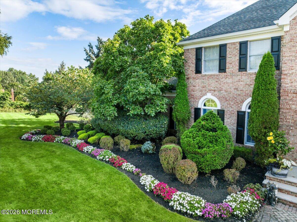
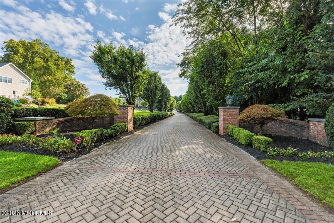
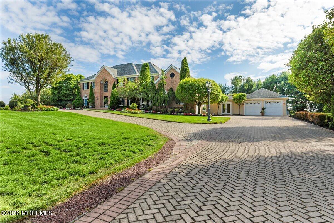
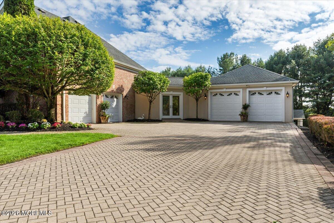
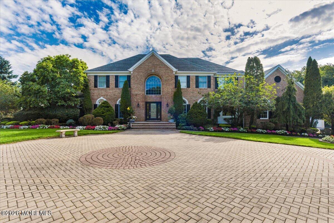
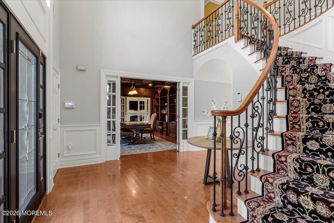
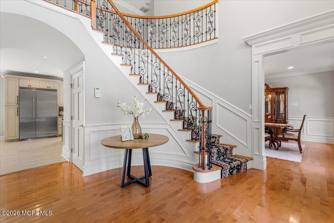
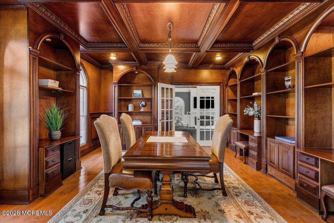
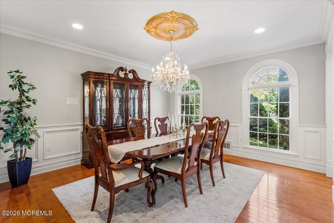
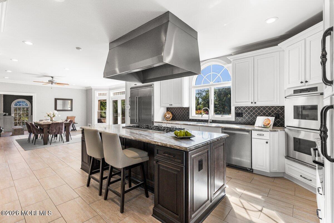
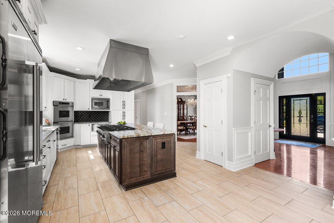
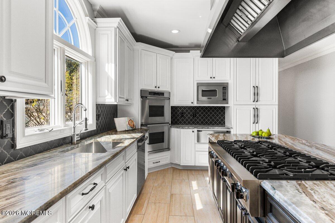
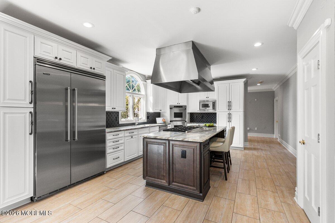
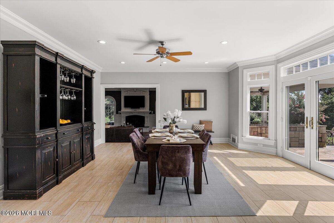
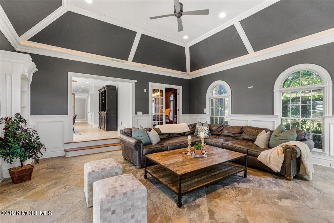
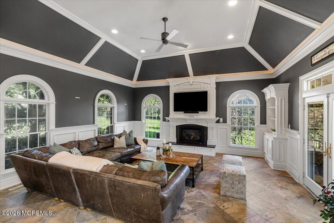
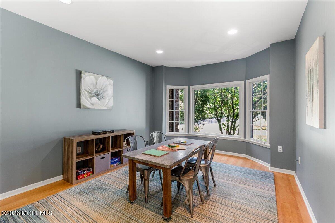
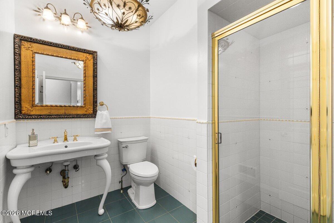
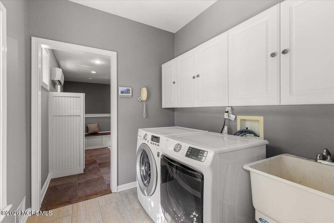
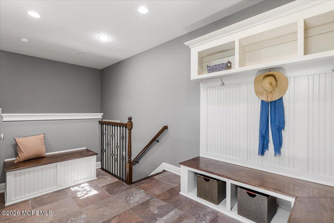
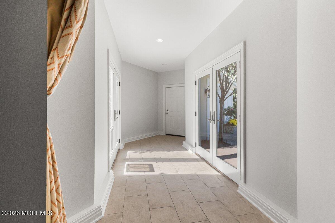
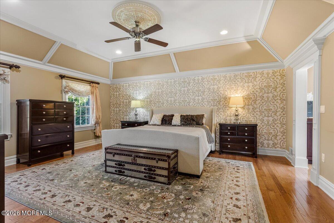
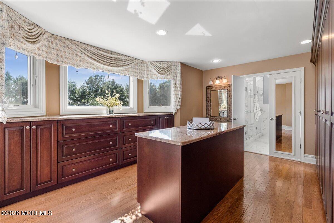
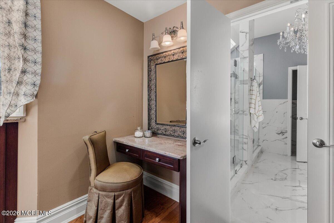
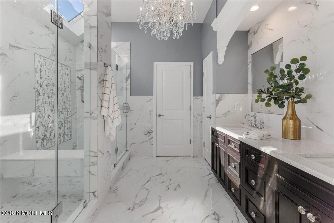
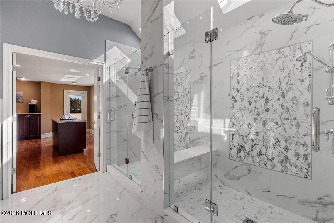
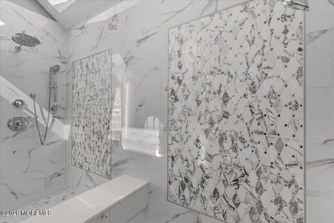
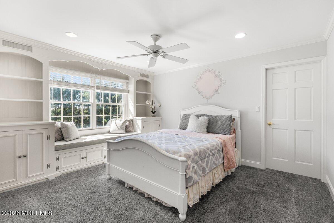
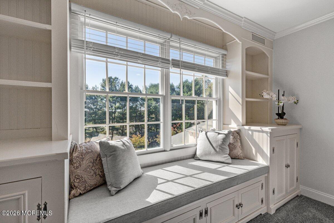
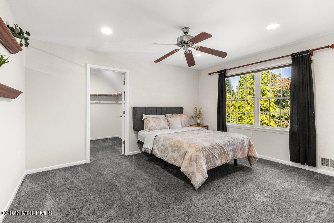
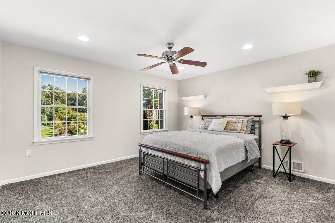
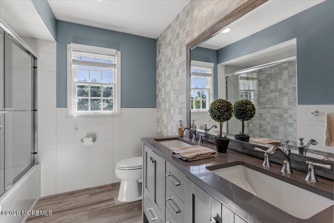
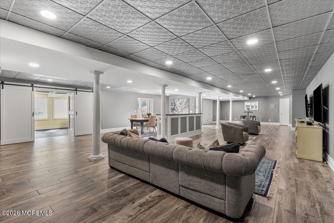
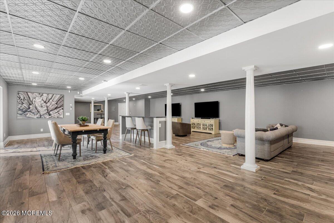
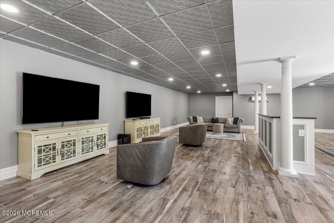
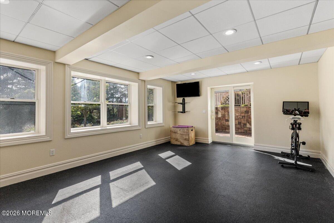
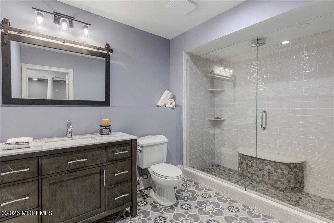
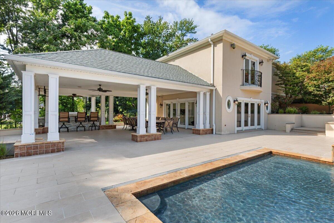
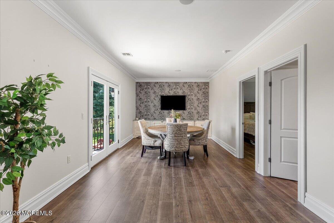
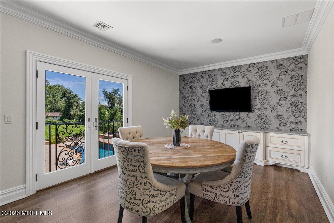
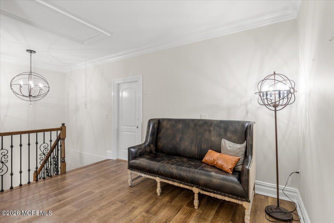
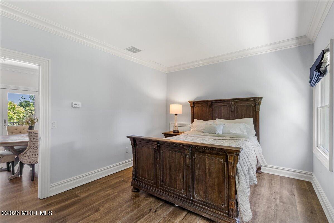
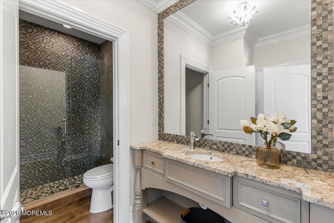
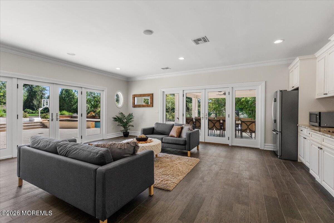
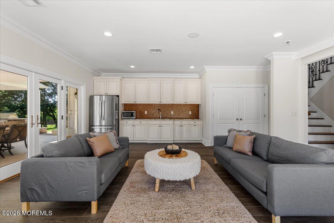
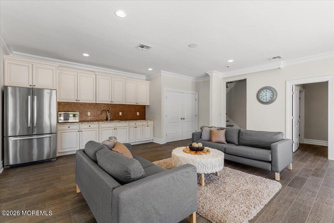
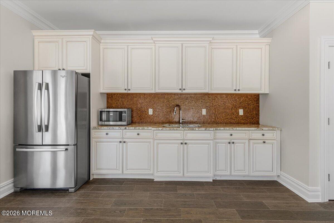
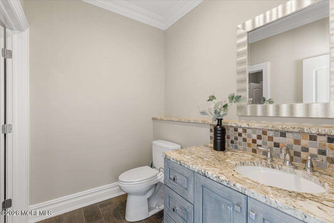
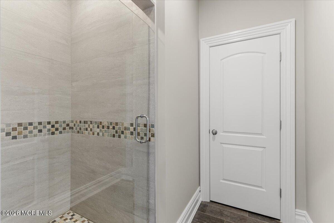
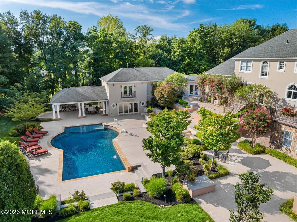
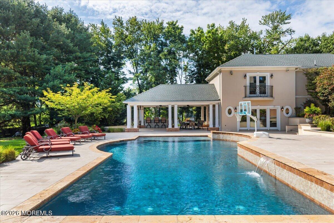
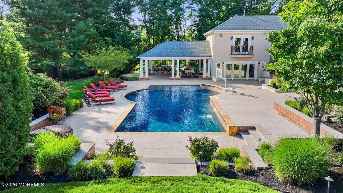
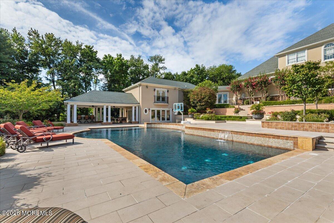
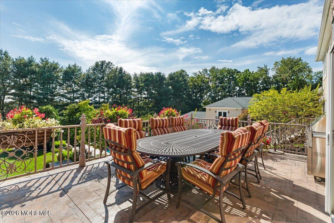
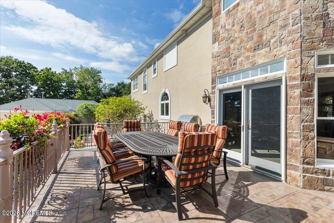
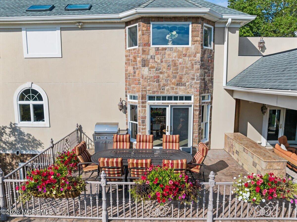
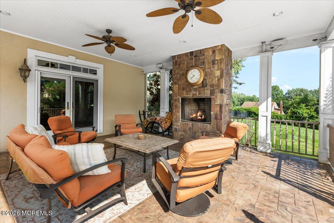
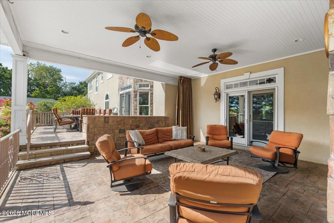
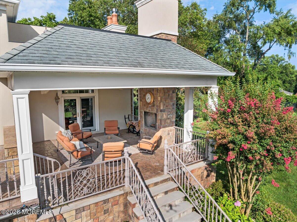
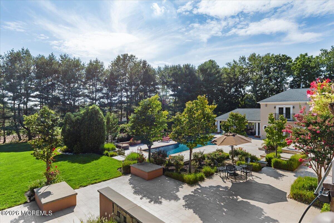
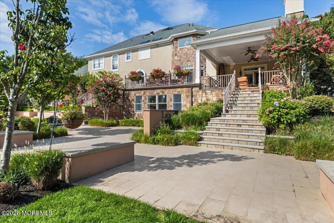
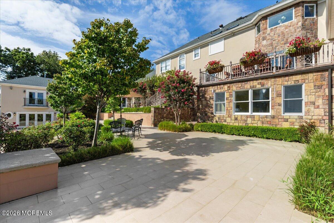
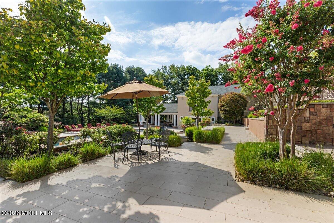
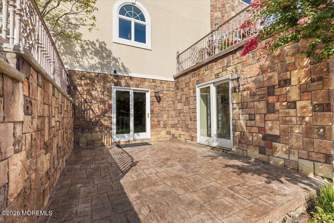
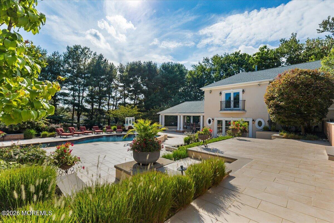
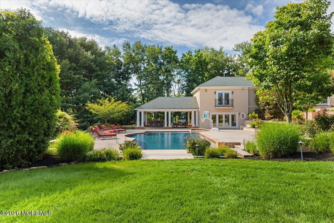
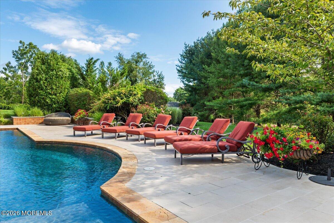
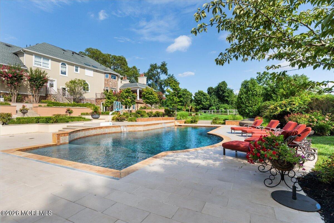
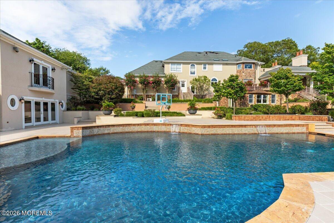
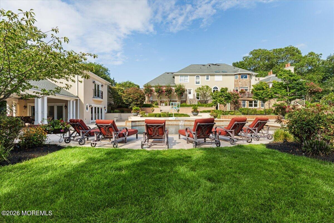
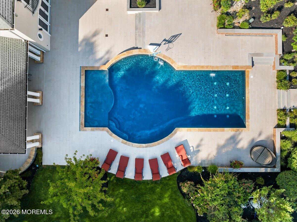
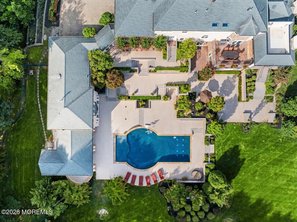
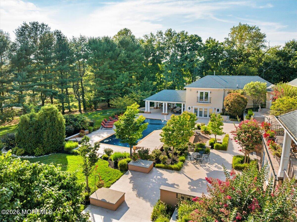
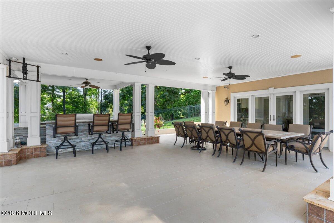
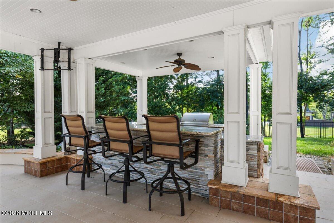
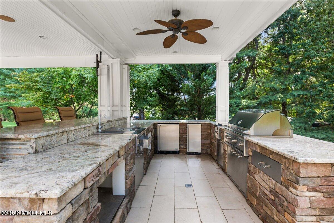
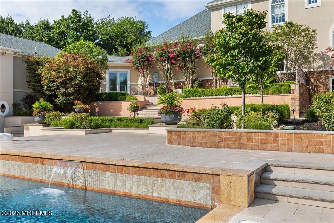
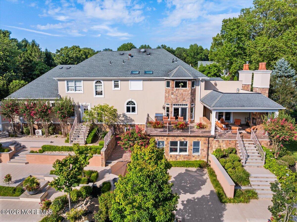
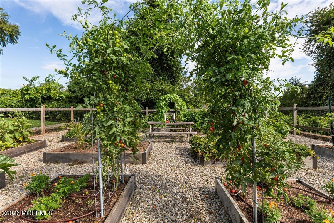
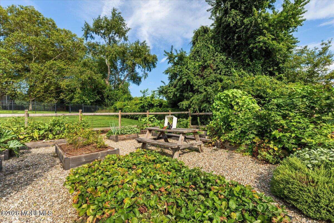
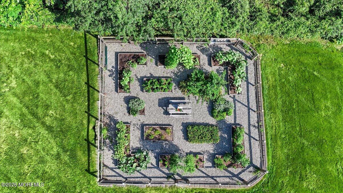
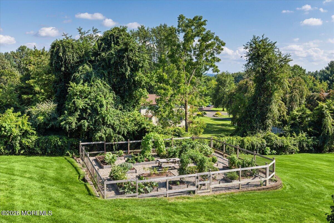
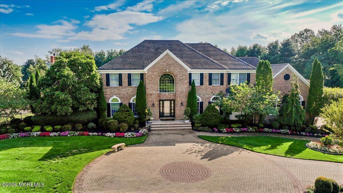
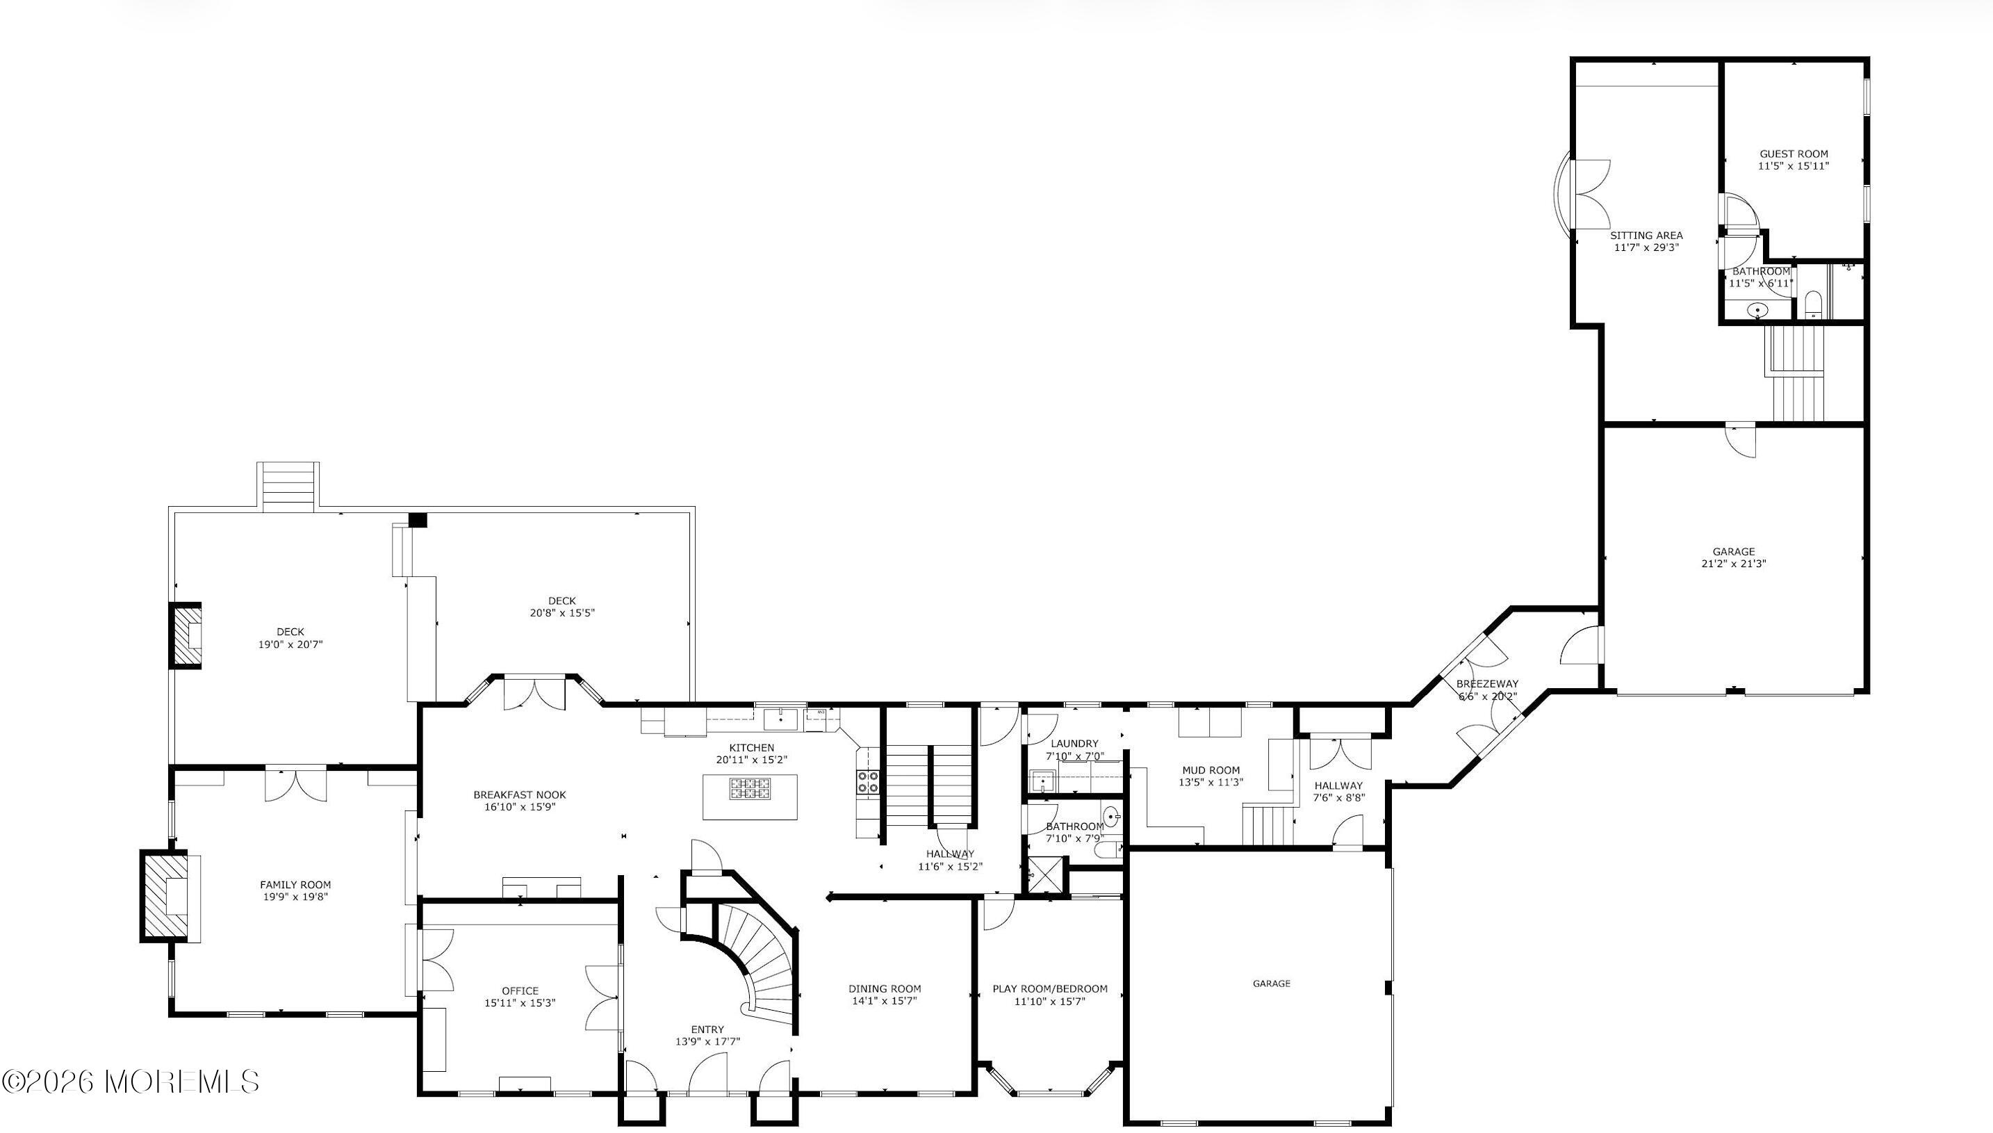
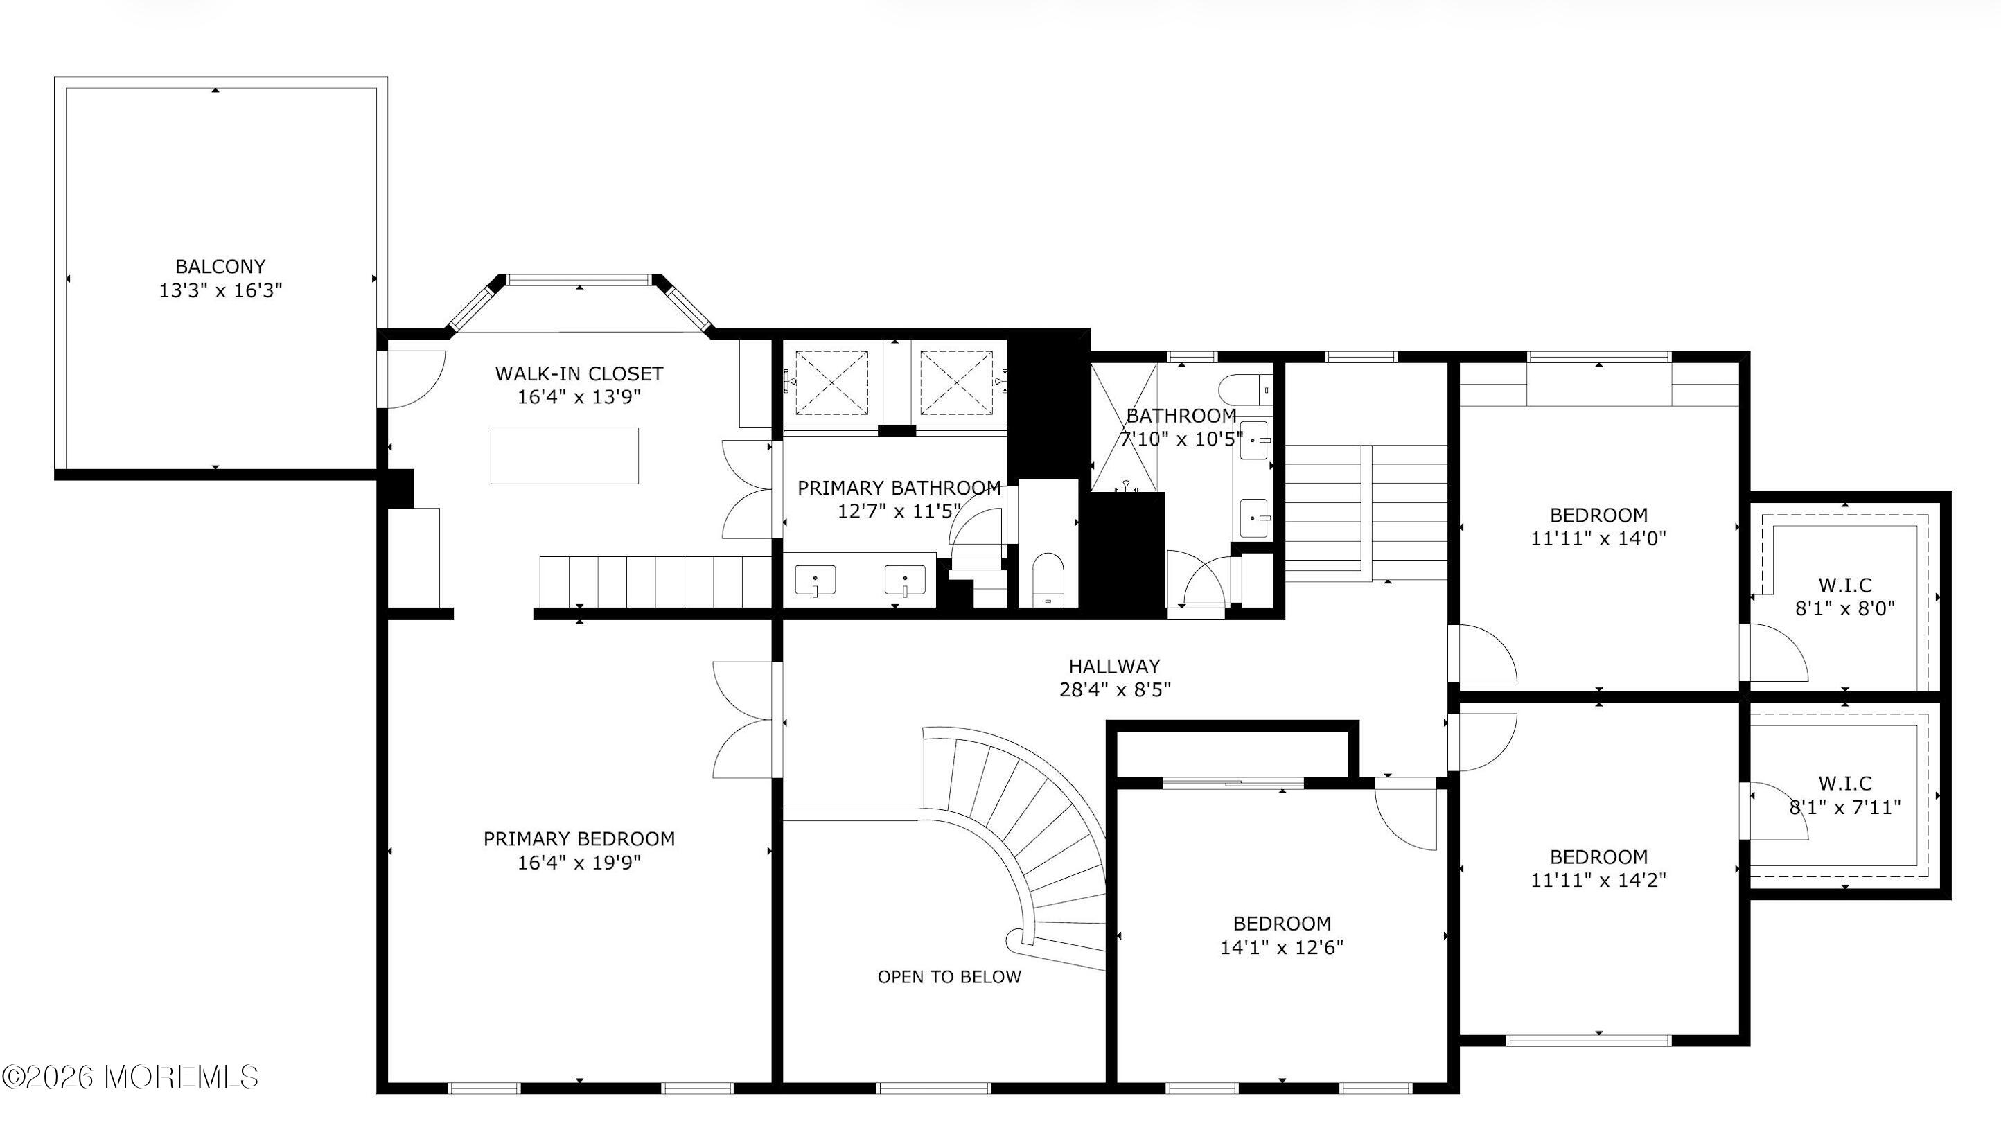
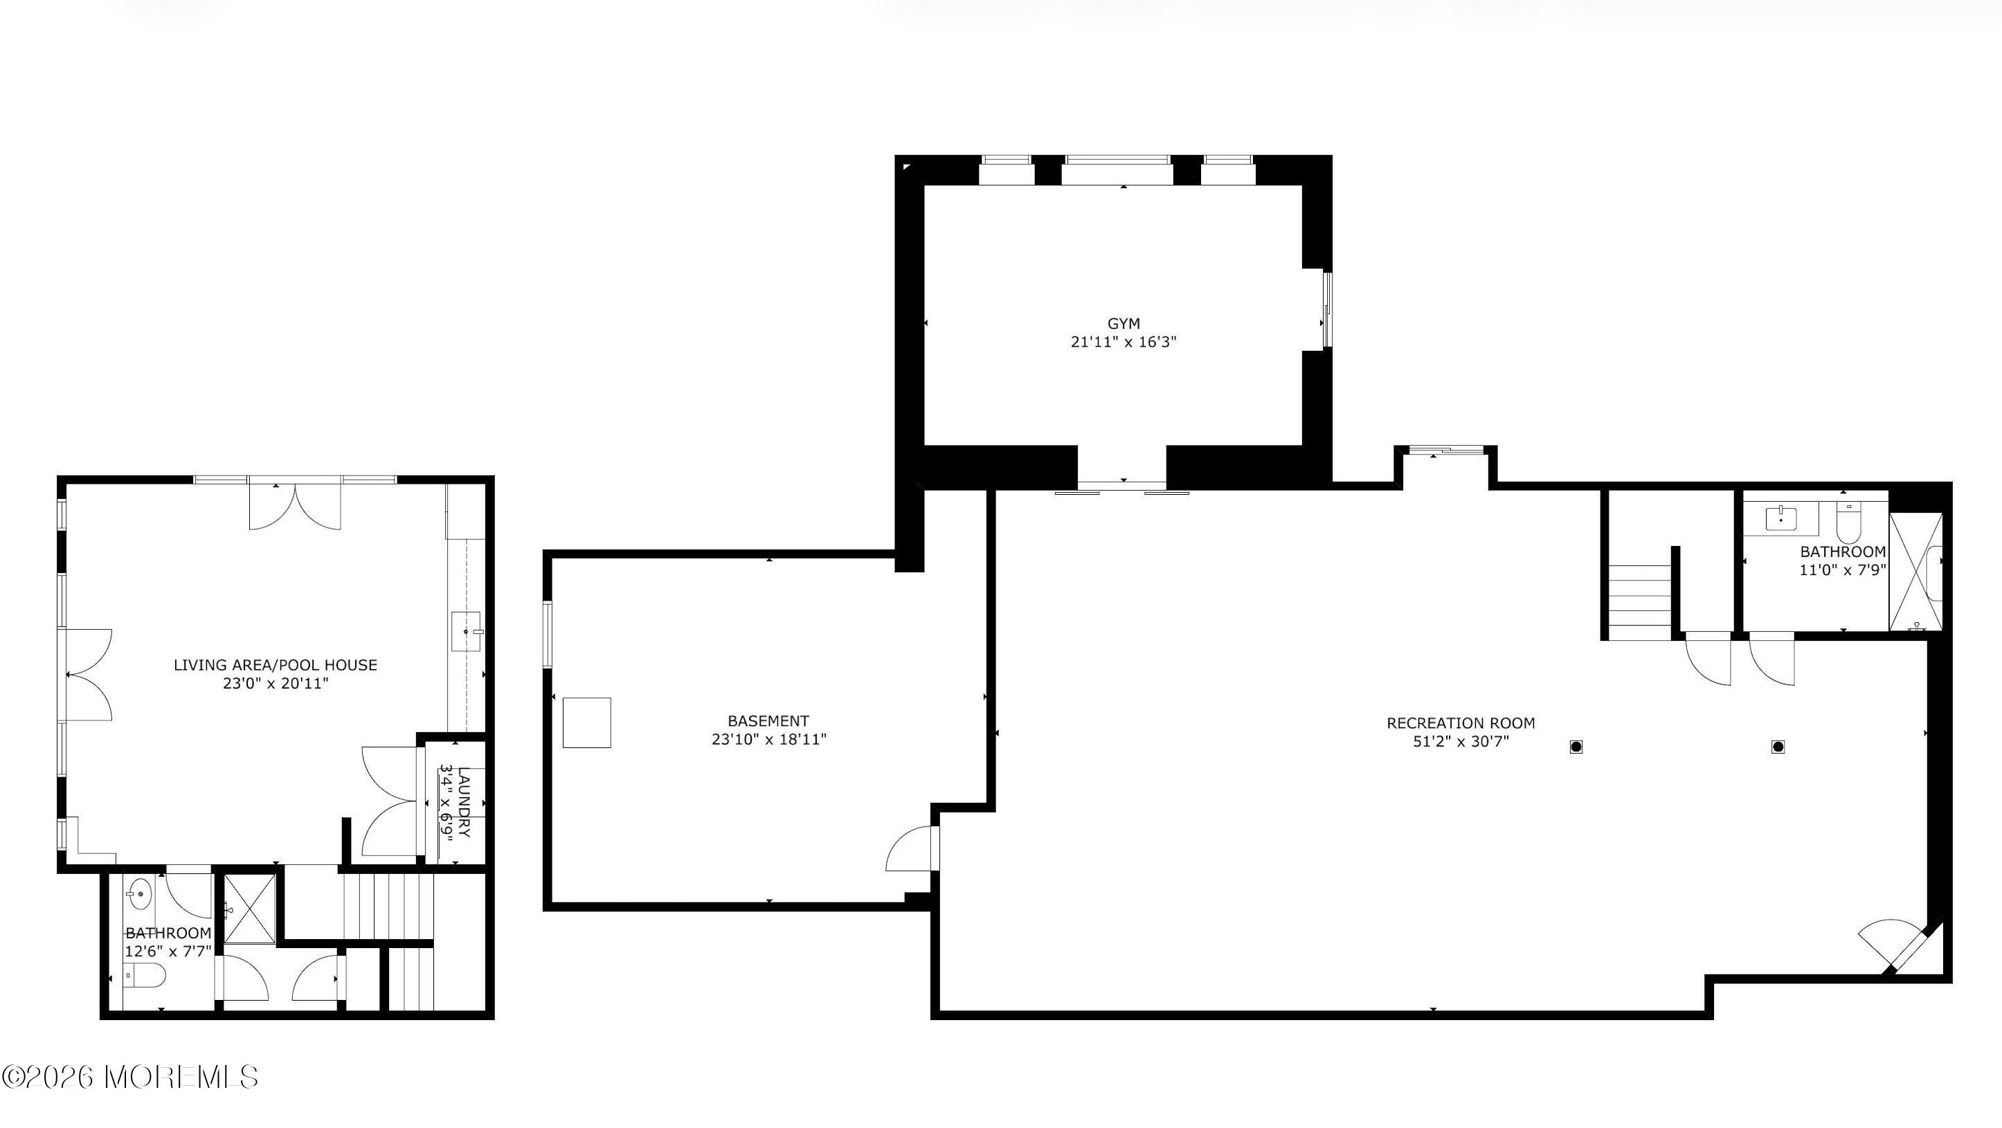
This is a COMING SOON/CANNOT BE SHOWN UNTIL Monday 9/7/26. A Private Estate & Backyard Oasis Like No Other! Welcome to this spectacular private estate where timeless elegance, exceptional amenities & resort style living come together. Set beyond a long, commanding tree lined paver driveway, this extraordinary property reveals a backyard oasis unlike anything you have seen, complete with a luxurious pool, 2-story Pool/Guest House, tranquil vegetable and herb garden, expansive terraces & multiple covered outdoor living spaces designed for unforgettable entertaining. A welcoming entry with a grand staircase sets the tone for the impressive interiors, leading to a handsome Library with custom walnut built-ins and trim, elegant Dining Room & inviting Family Room featuring a gas fireplace, tray ceiling & doors to a covered outdoor terrace. At the heart of the home, the Gourmet Kitchen is appointed with Viking appliances; including an 8 burner stove top; a spacious eat-in area & direct access to the outdoor terrace, creating an effortless flow for indoor outdoor living and entertaining. The main level also offers a private Playroom/Guest Bedroom with a convenient full bath, along with a Laundry Room and spacious Mudroom with custom built-ins. Two separate attached two car garages provide an exceptional four car garage setup through an enclosed breezeway.. Upstairs, the luxurious Primary Suite is a retreat of its own, featuring an expansive walk-in closet with center island & custom built-ins and a beautifully appointed luxurious Primary Bath. Enjoy the private patio for morning coffee and relaxing evenings overlooking the breathtaking backyard. Three additional spacious bedrooms share a full hall bath. The finished walk out Lower Level provides even more space for living & entertaining, complete with a private gym & full bath. Just steps from the pool sits the showstopping TWO STORY POOL HOUSE & GUEST HOUSE, connected to the main residence by a breezeway. Truly unlike anything you have seen, this incredible space features generous living areas, kitchenette, Guest Suite, two full baths & its own Laundry Room. Doors open to yet another covered terrace overlooking the spectacular grounds, creating the ultimate setting for guests, entertaining & relaxed summer living. From the commanding approach to the resort like pool, gardens, terraces & extraordinary Pool/Guest house, every element of this one of a kind property has been designed for exceptional living. This is a home you truly must see to believe & experience to fully appreciate.

5
beds

6
baths

2.28 Acres lot

Doreen DeMarco

Doreen DeMarco

Features & Amenities

Interior

  • total bedrooms5
  • Total bathrooms6
  • full bathrooms6
  • other interior Features Exercise Room, Balcony, Bonus Room, Built-in Features, Center Hall, Dec Molding, Recessed Lighting

Area & Lot

  • Status Coming Soon
  • Lot Area2.28 Acres
  • MLS® ID22627951
  • TypeResidential
  • YEAR BUILT1998
  • NeighborhoodHolmdel
  • Architecture StylesCustom, Mother/Daughter, Colonial
  • Elementary SchoolVillage School
  • Middle SchoolWilliam R. Satz
  • High SchoolHolmdel

Exterior

  • STORIES2
  • Garage Space4.0
  • water SourcePublic
  • PoolCabana, Gunite, Heated, In Ground, Pool House, Salt Water
  • roofShingle
  • lot featuresOversized
  • parkingDirect Access, Circular Driveway, Paver Block, Driveway, Oversized
  • HEAT TYPEZoned, Electric, Other, Radiant, Forced Air
  • AIR CONDITIONINGZoned, Electric, Central Air
  • sewerSeptic Tank
  • other exterior FeaturesOutdoor Grill, Balcony

Financial

  • Sales Price$2,450,000
  • Real Estate Tax $31,696/yr

Mortgage Calculator

Estimate your monthly mortgage payment, including the principal and interest, property taxes, and HOA. Adjust the values to generate a more accurate rate.

All estimates are provided for informational purposes only. Actual amounts may vary.
$0,000 Your Payment 20 15 65
$0,000 Your Payment

Holmdel

Explore

Work With Doreen

Get assistance in determining current property value, crafting a competitive offer, writing and negotiating a contract, and much more. Contact me today.

Follow Me on Instagram