Leave a Message

By providing your contact information to Doreen DeMarco, your personal information will be processed in accordance with Doreen DeMarco's Privacy Policy. By checking the box(es) below, you consent to receive communications regarding your real estate inquiries and related marketing and promotional updates in the manner selected by you. For SMS text messages, message frequency varies. Message and data rates may apply. You may opt out of receiving further communications from Doreen DeMarco at any time. To opt out of receiving SMS text messages, reply STOP to unsubscribe.

Thank you for your message. I'll be in touch with you shortly.

216 Holland Road
216 Holland Road
216 Holland Road
216 Holland Road
216 Holland Road
216 Holland Road
216 Holland Road
216 Holland Road
216 Holland Road
216 Holland Road
216 Holland Road
216 Holland Road
216 Holland Road
216 Holland Road
216 Holland Road
216 Holland Road
216 Holland Road
216 Holland Road
216 Holland Road
216 Holland Road
216 Holland Road
216 Holland Road
216 Holland Road
216 Holland Road
216 Holland Road
216 Holland Road
216 Holland Road
216 Holland Road
216 Holland Road
216 Holland Road
216 Holland Road
216 Holland Road
216 Holland Road
216 Holland Road
216 Holland Road
216 Holland Road
216 Holland Road
216 Holland Road
216 Holland Road
216 Holland Road
216 Holland Road
216 Holland Road
216 Holland Road
216 Holland Road
216 Holland Road
216 Holland Road
216 Holland Road
216 Holland Road
216 Holland Road
216 Holland Road
216 Holland Road
216 Holland Road
216 Holland Road
216 Holland Road
216 Holland Road
216 Holland Road
216 Holland Road
216 Holland Road
216 Holland Road
216 Holland Road
216 Holland Road
216 Holland Road
216 Holland Road
216 Holland Road
216 Holland Road
216 Holland Road
216 Holland Road
216 Holland Road
216 Holland Road
216 Holland Road
216 Holland Road
216 Holland Road
216 Holland Road
216 Holland Road
SEE ALL PHOTOS
216 Holland Road
216 Holland Road
216 Holland Road
216 Holland Road
216 Holland Road
216 Holland Road
216 Holland Road
216 Holland Road
216 Holland Road
216 Holland Road
216 Holland Road
216 Holland Road
216 Holland Road
216 Holland Road
216 Holland Road
216 Holland Road
216 Holland Road
216 Holland Road
216 Holland Road
216 Holland Road
216 Holland Road
216 Holland Road
216 Holland Road
216 Holland Road
216 Holland Road
216 Holland Road
216 Holland Road
216 Holland Road
216 Holland Road
216 Holland Road
216 Holland Road
216 Holland Road
216 Holland Road
216 Holland Road
216 Holland Road
216 Holland Road
216 Holland Road
216 Holland Road
216 Holland Road
216 Holland Road
216 Holland Road
216 Holland Road
216 Holland Road
216 Holland Road
216 Holland Road
216 Holland Road
216 Holland Road
216 Holland Road
216 Holland Road
216 Holland Road
216 Holland Road
216 Holland Road
216 Holland Road
216 Holland Road
216 Holland Road
216 Holland Road
216 Holland Road
216 Holland Road
216 Holland Road
216 Holland Road
216 Holland Road
216 Holland Road
216 Holland Road
216 Holland Road
216 Holland Road
216 Holland Road
216 Holland Road
216 Holland Road
216 Holland Road
216 Holland Road
216 Holland Road
216 Holland Road
216 Holland Road
216 Holland Road
Courtesy of Berkshire Hathaway HomeServices Fox & Roach - Holmdel
For Sale

216 Holland Road

216 Holland Road, Holmdel, NJ 07733

$3,200,000
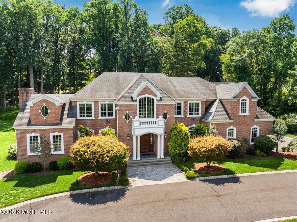
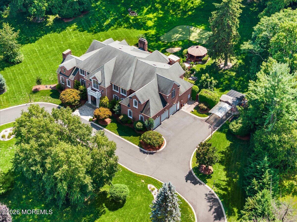
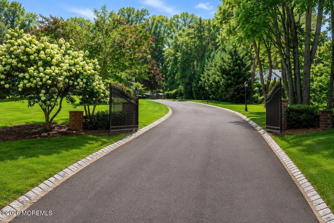
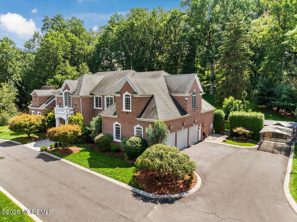
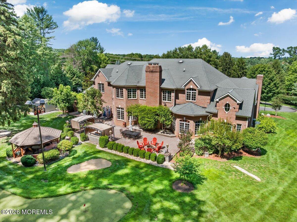
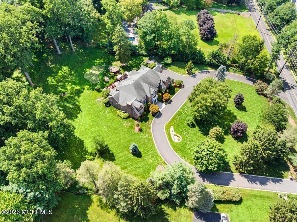
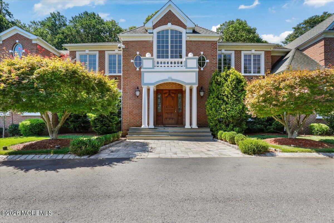
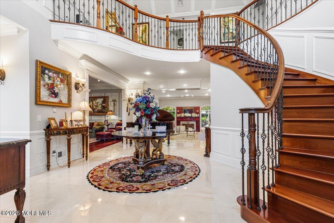
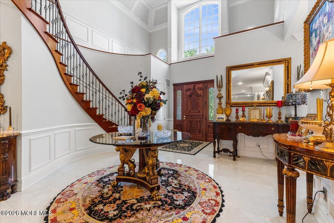
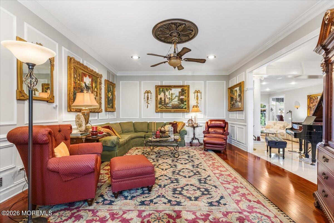
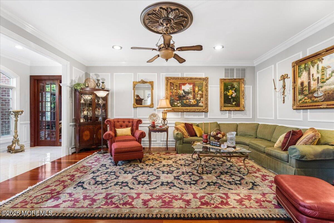
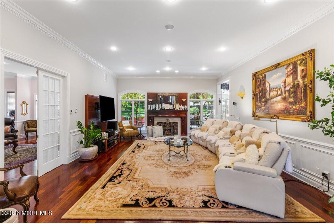
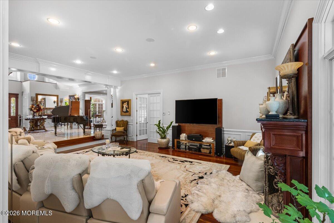
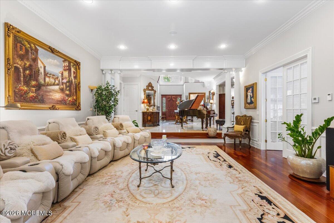
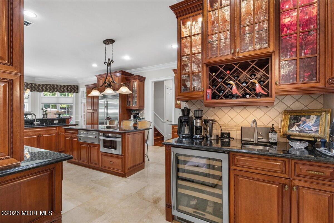
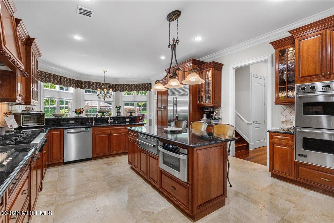
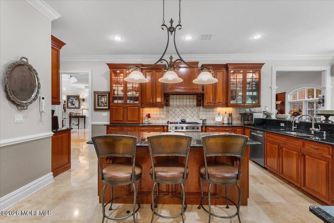
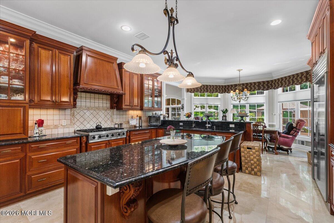
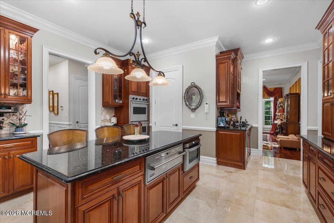
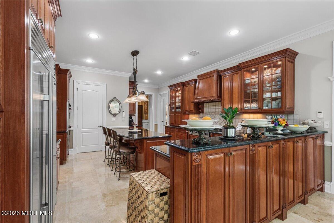
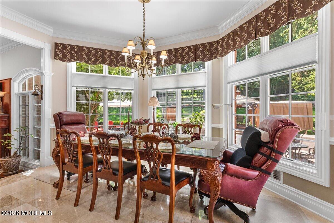
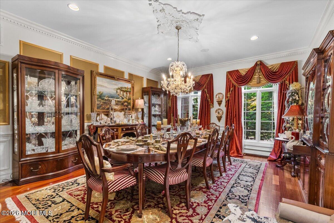
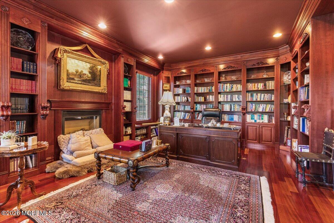
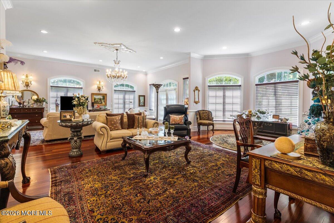
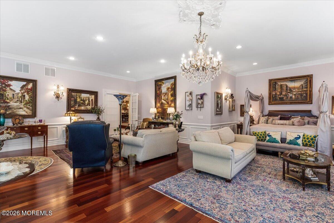
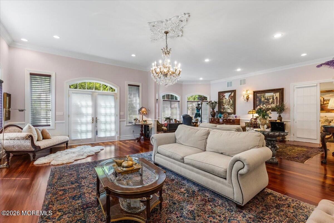
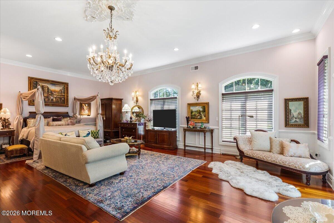
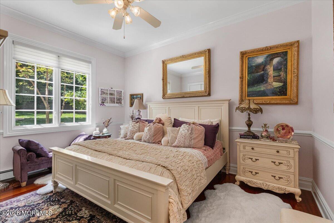
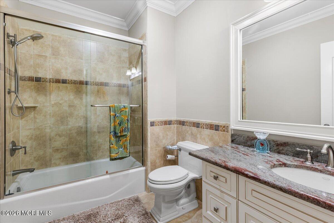
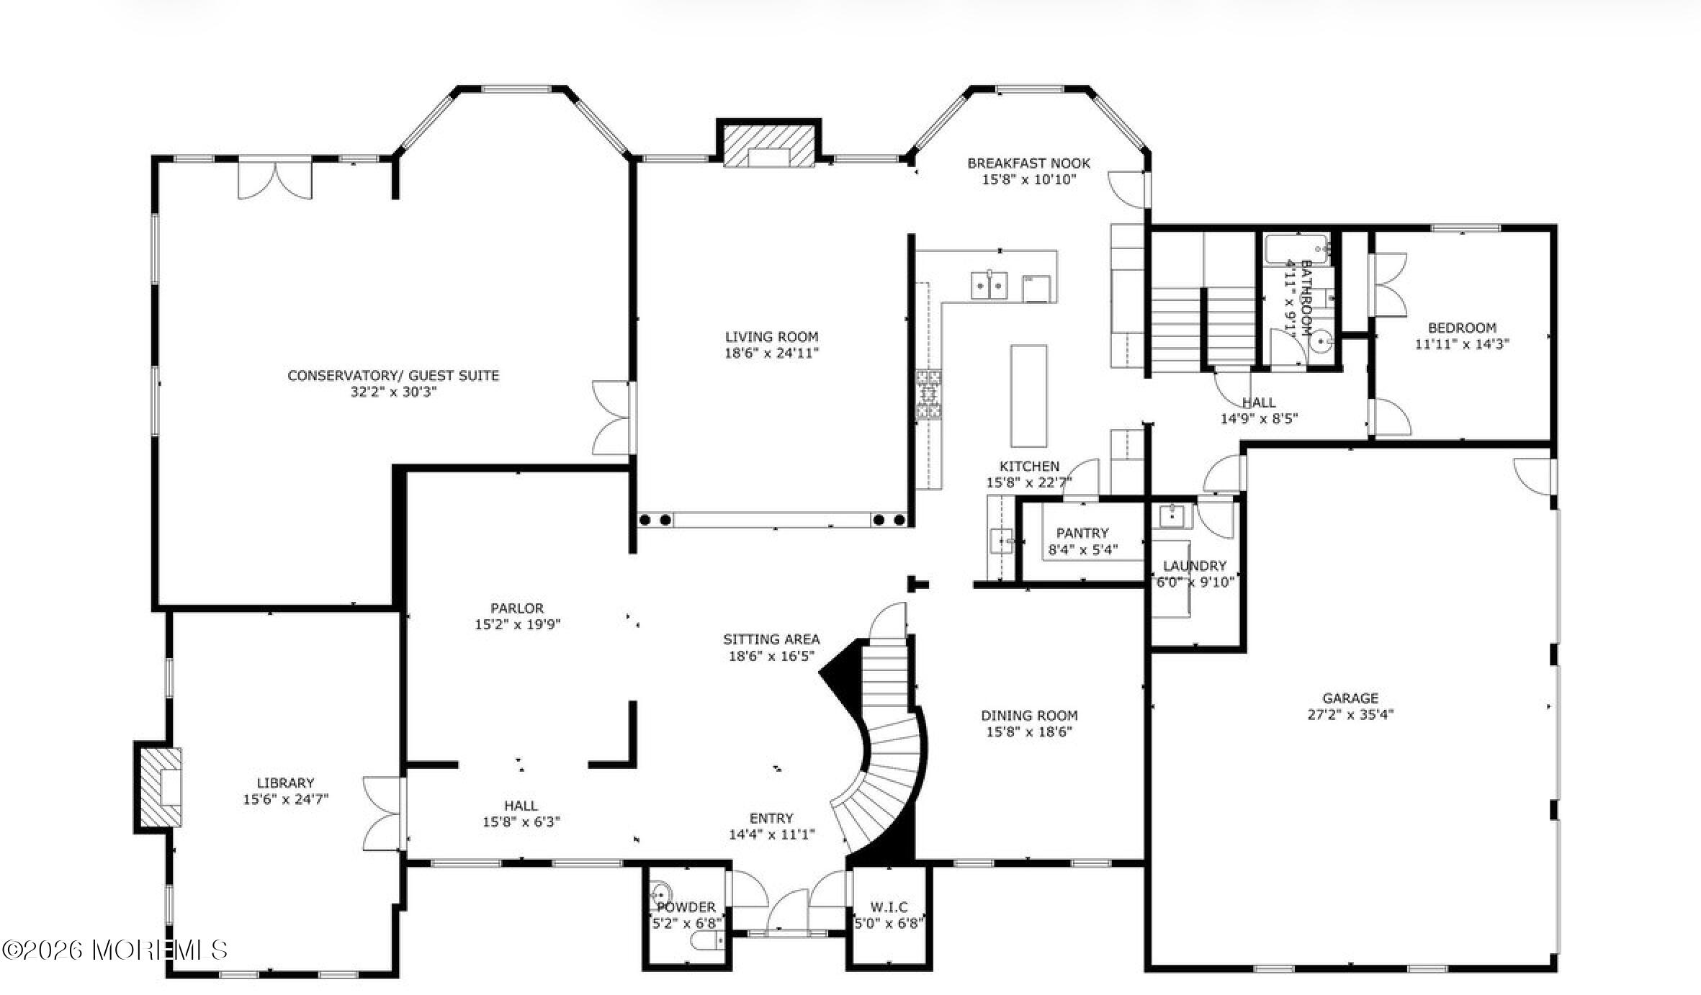
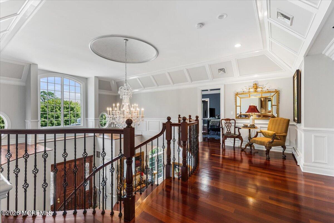
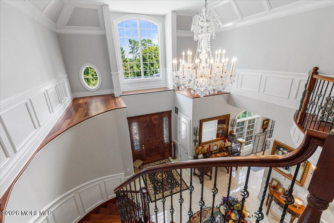
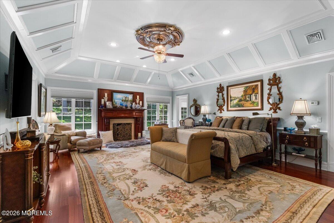
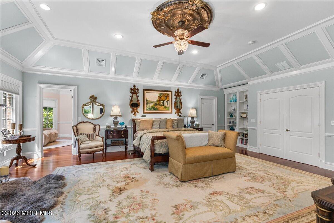
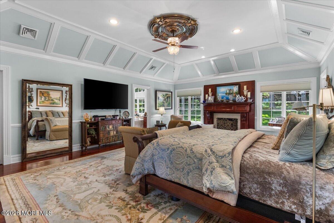
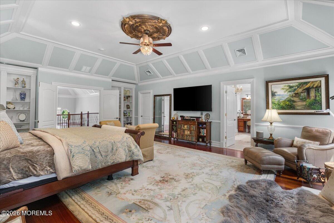
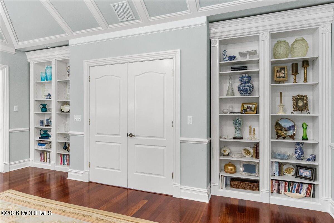
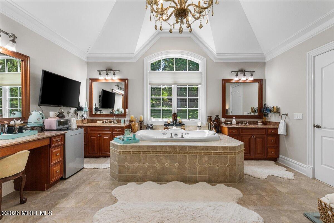
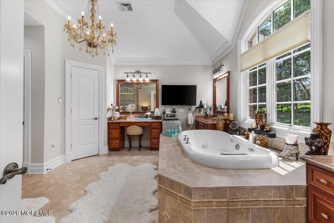
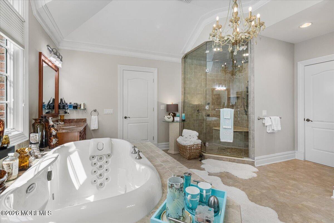
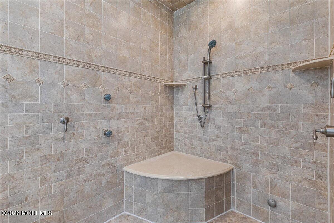
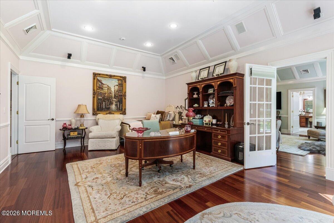
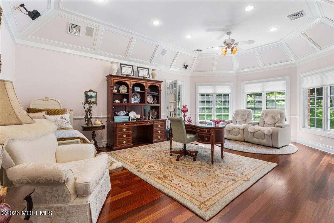
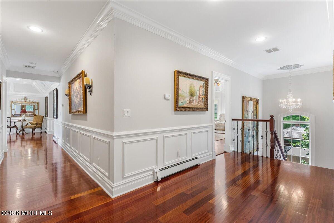
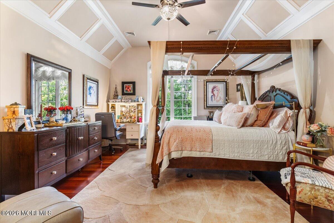
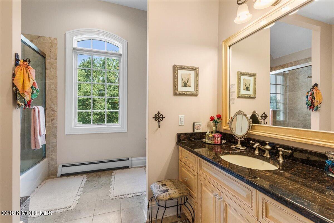
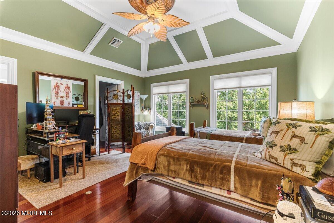
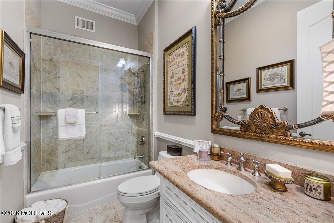
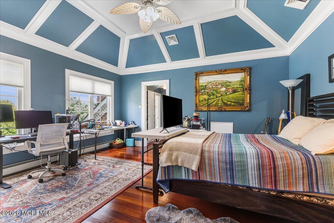
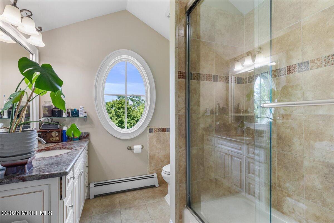
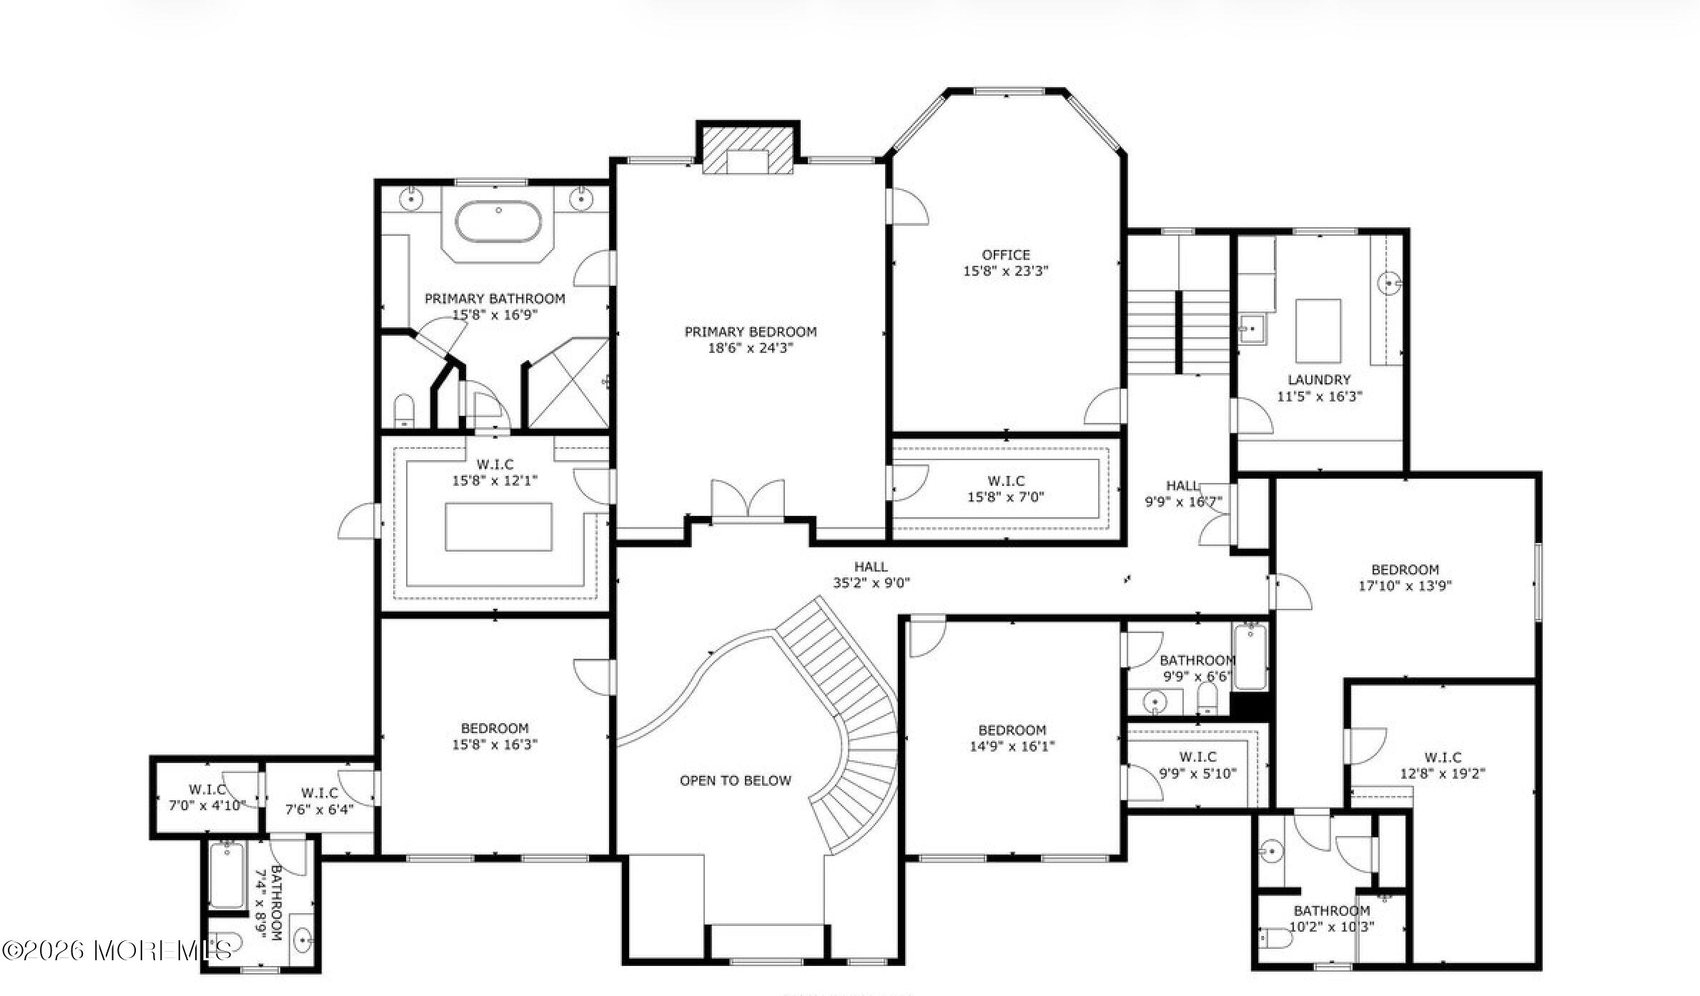
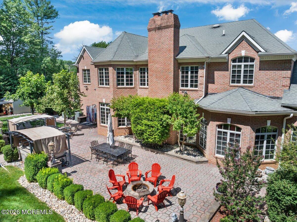
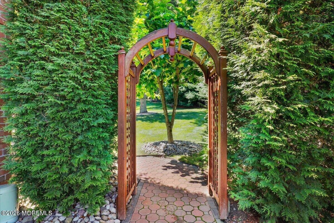
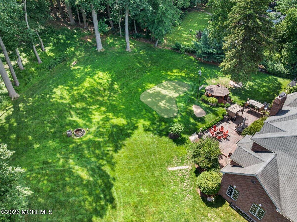
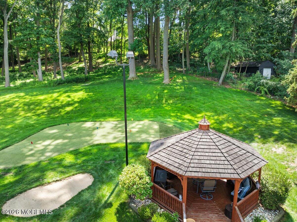
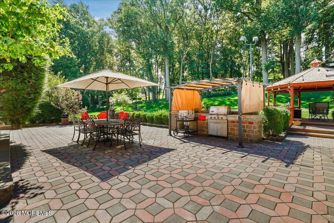
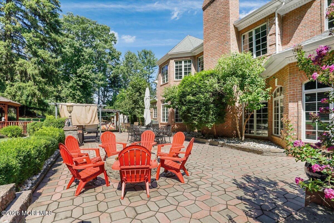
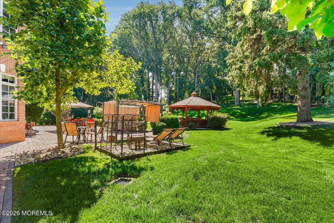
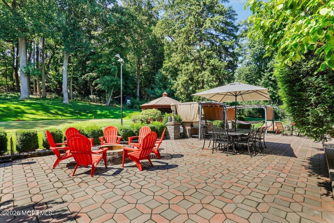
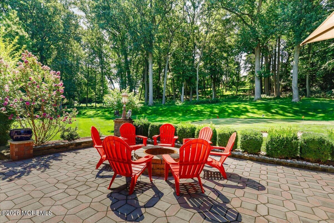
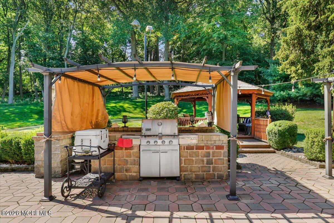
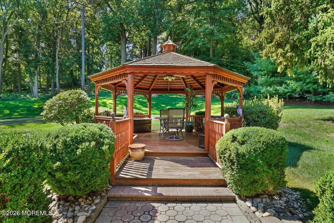
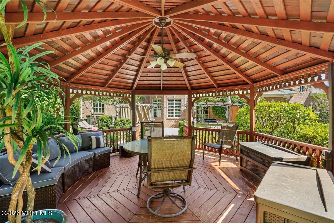
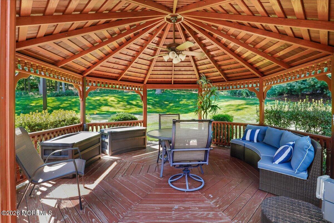
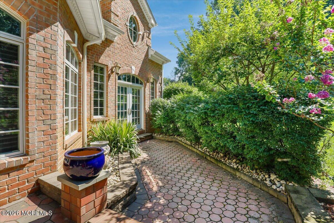
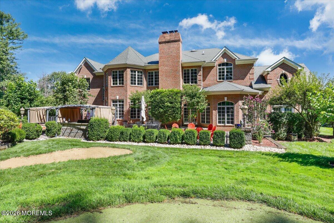
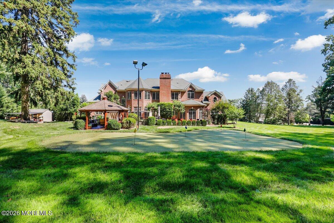
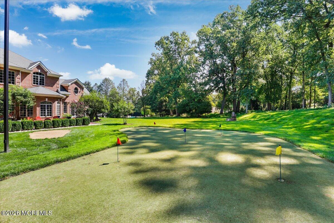
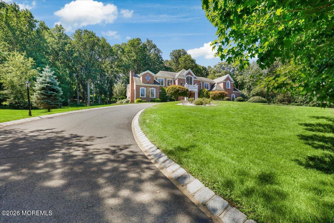
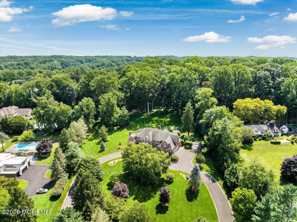
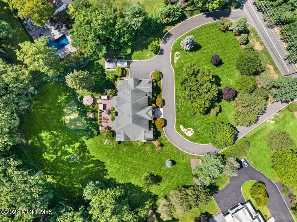
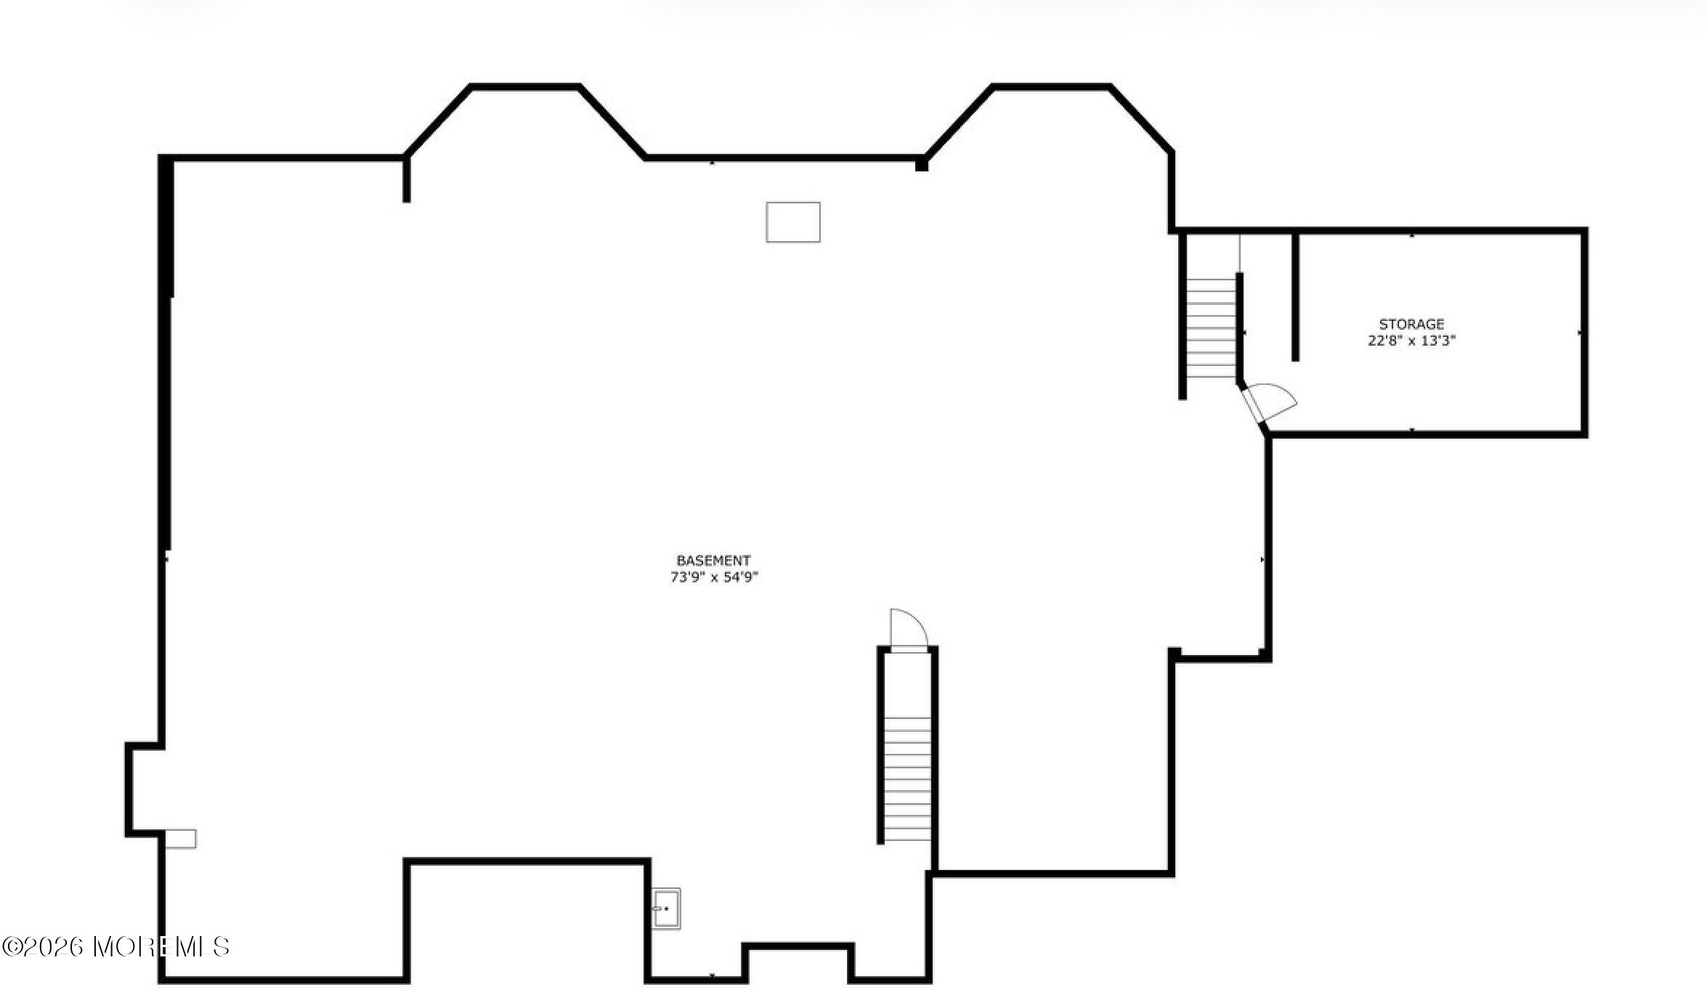
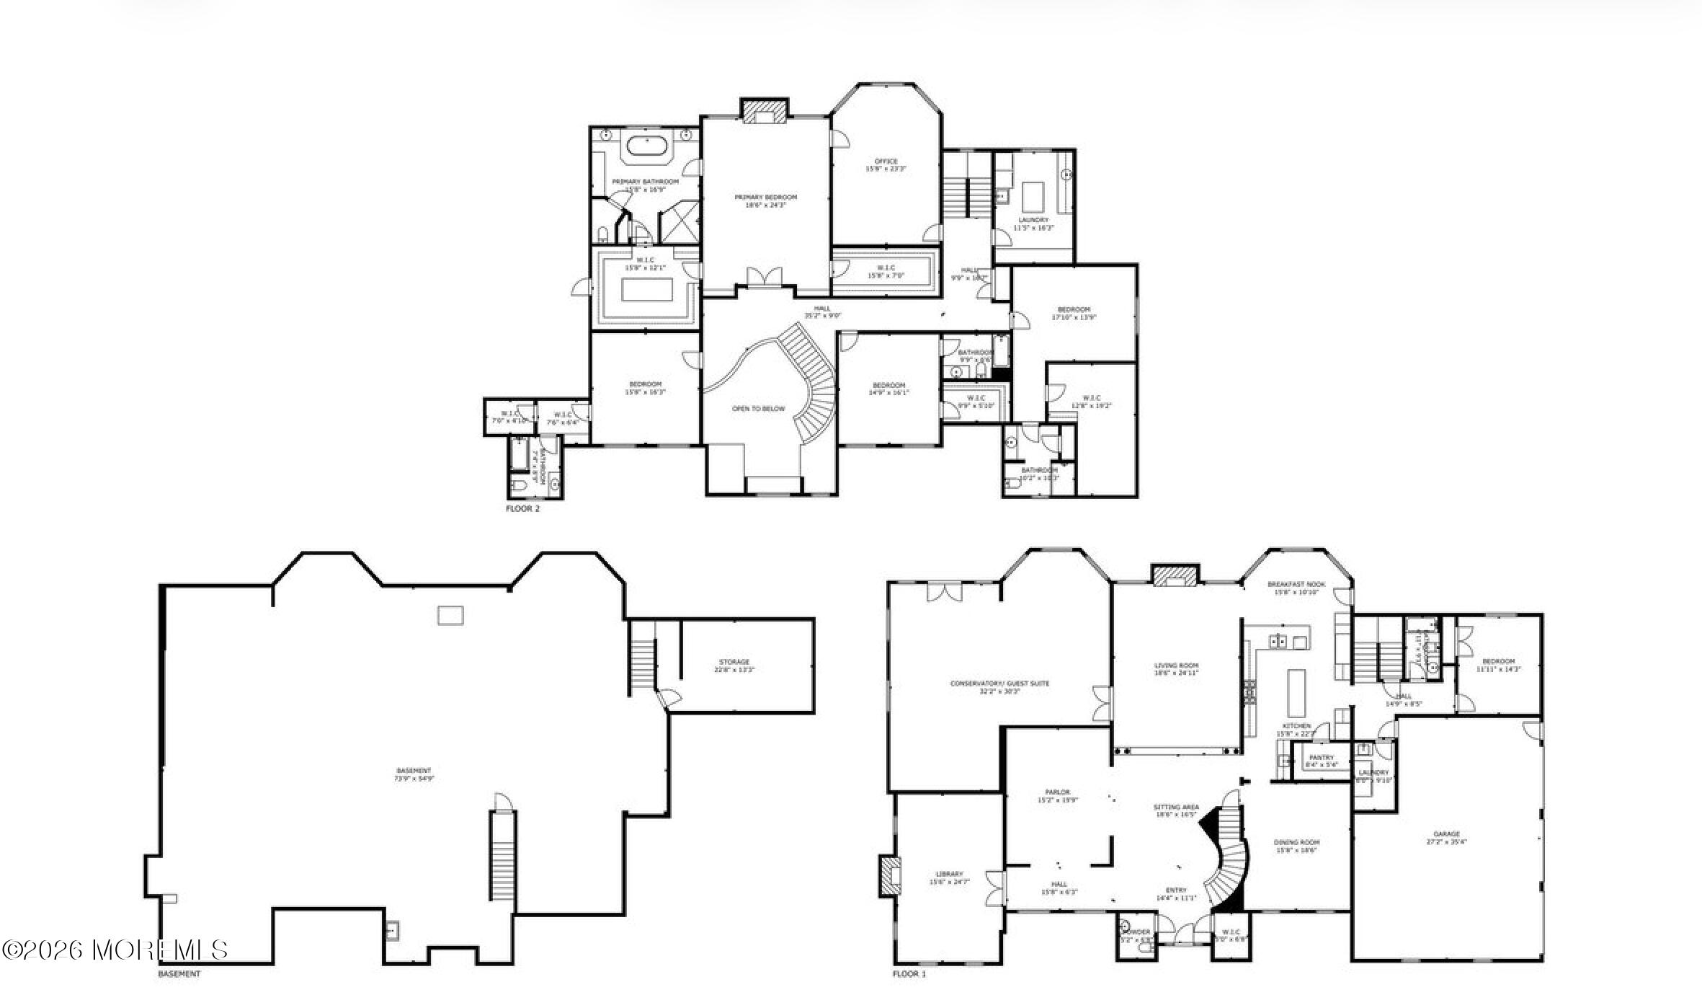
Privately nestled on 4+ acres, this distinguished custom estate offers an extraordinary sense of arrival, remarkable scale & timeless sophistication. Approached by a stately gated circular driveway, this impressive four-sided brick residence showcases exceptional craftsmanship & refined architectural detail throughout. A grand foyer makes an unforgettable first impression with marble floors & sweeping staircase, setting the tone for the elegant interiors beyond. Exquisite custom millwork & detailed moldings carry throughout the Formal Living Room & Dining Room, while the handsome Library, enclosed by French doors, offers a gas fireplace & a quiet distinguished retreat. The sunken Family Room features a gas fireplace & radiant heated floors, creating an inviting space for everyday living. The expansive Gourmet Kitchen is beautifully appointed with high-end appliances, a wet bar, light-filled eat-in area & generous walk-in pantry, thoughtfully designed for both intimate gatherings & large-scale entertaining. A stunning Conservatory offers exceptional flexibility as an additional living space or Guest Suite, with French doors opening directly to the outdoor patio. A private 1st floor bedroom further enhances the home's versatility. This wing also provides convenient everyday access to the attached 3 car garage, full bathroom, 1st floor laundry room & private staircase leading to the 2nd level. Upstairs, the home's impressive scale continues with 4 spacious en-suite bedrooms featuring vaulted ceilings & walk-in closets. The luxurious Primary Suite is a private sanctuary complete with 2 walk-in closets, gas fireplace, an elegant primary bath & dedicated office or dressing space. An additional 2nd floor laundry room is equipped with built-in cabinetry & a sink & provides convenient access to the attic. The expansive Lower Level offers incredible flexibility & potential with endless possibilities to customize to suit a variety of needs. Outside, the estate unfolds into a private backyard retreat surrounded by the serenity of its expansive acreage. A putting green, charming gazebo & generous sized patio create an exceptional setting for outdoor entertaining, recreation & relaxation. Offering an extraordinary combination of privacy, scale, craftsmanship & timeless elegance, this one-of-a-kind custom estate presents a truly exceptional opportunity to enjoy luxury living in a spectacular private setting.

5
beds

6
baths

6,953 Sq.Ft. LIVING AREA

4.35 Acres lot

Doreen DeMarco

Doreen DeMarco

Features & Amenities

Interior

  • total bedrooms5
  • Total bathrooms6
  • full bathrooms5
  • half bathroom1
  • other interior Features Attic, Built-in Features, Ceilings - 9 Ft 1st Flr, Ceilings - 9 Ft 2nd Flr, Center Hall, Conservatory, Dec Molding, Recessed Lighting

Area & Lot

  • Status For Sale
  • Living Area6,953 Sq.Ft.
  • Total Area6,953 Sq.Ft.
  • Lot Area4.35 Acres
  • MLS® ID22626843
  • TypeResidential
  • YEAR BUILT2008
  • NeighborhoodHolmdel
  • Architecture StylesCustom, Colonial
  • Elementary SchoolVillage School
  • Middle SchoolWilliam R. Satz
  • High SchoolHolmdel

Exterior

  • STORIES2
  • Garage Space3.0
  • water SourcePublic
  • roofShingle
  • lot featuresOversized
  • parkingDirect Access, Circular Driveway, Paved, Driveway, Oversized
  • HEAT TYPEOther, Radiant, Baseboard, 3 Zoned Heat
  • AIR CONDITIONING3 Zoned AC
  • sewerPublic Sewer
  • other exterior FeaturesUnderground Sprinkler System, Outdoor Grill, Outdoor Shower, Lighting

Financial

  • Sales Price$3,200,000
  • Real Estate Tax $42,119/yr
image

Schedule a Showing

I would love to help you see this beautiful home! As a full-service brokerage, I can arrange a tour. Please submit an offer and answer questions about the buying process.

Schedule a Showing

I would love to help you see this beautiful home! As a full-service brokerage, I can arrange a tour. Please submit an offer and answer questions about the buying process.

Thank you for your interest in 216 Holland Road, Holmdel, NJ 07733. We are reviewing your request and will be in touch shortly!

Mortgage Calculator

Estimate your monthly mortgage payment, including the principal and interest, property taxes, and HOA. Adjust the values to generate a more accurate rate.

All estimates are provided for informational purposes only. Actual amounts may vary.
$0,000 Your Payment 20 15 65
$0,000 Your Payment

Holmdel

Explore

Work With Doreen

Get assistance in determining current property value, crafting a competitive offer, writing and negotiating a contract, and much more. Contact me today.

Follow Me on Instagram