Leave a Message

By providing your contact information to Doreen DeMarco, your personal information will be processed in accordance with Doreen DeMarco's Privacy Policy. By checking the box(es) below, you consent to receive communications regarding your real estate inquiries and related marketing and promotional updates in the manner selected by you. For SMS text messages, message frequency varies. Message and data rates may apply. You may opt out of receiving further communications from Doreen DeMarco at any time. To opt out of receiving SMS text messages, reply STOP to unsubscribe.

Thank you for your message. I'll be in touch with you shortly.

6 Twin Brooks Court
6 Twin Brooks Court
6 Twin Brooks Court
6 Twin Brooks Court
6 Twin Brooks Court
6 Twin Brooks Court
6 Twin Brooks Court
6 Twin Brooks Court
6 Twin Brooks Court
6 Twin Brooks Court
6 Twin Brooks Court
6 Twin Brooks Court
6 Twin Brooks Court
6 Twin Brooks Court
6 Twin Brooks Court
6 Twin Brooks Court
6 Twin Brooks Court
6 Twin Brooks Court
6 Twin Brooks Court
6 Twin Brooks Court
6 Twin Brooks Court
6 Twin Brooks Court
6 Twin Brooks Court
6 Twin Brooks Court
6 Twin Brooks Court
6 Twin Brooks Court
6 Twin Brooks Court
6 Twin Brooks Court
6 Twin Brooks Court
6 Twin Brooks Court
6 Twin Brooks Court
6 Twin Brooks Court
6 Twin Brooks Court
6 Twin Brooks Court
6 Twin Brooks Court
6 Twin Brooks Court
6 Twin Brooks Court
6 Twin Brooks Court
6 Twin Brooks Court
6 Twin Brooks Court
6 Twin Brooks Court
6 Twin Brooks Court
6 Twin Brooks Court
6 Twin Brooks Court
6 Twin Brooks Court
6 Twin Brooks Court
6 Twin Brooks Court
6 Twin Brooks Court
6 Twin Brooks Court
6 Twin Brooks Court
6 Twin Brooks Court
6 Twin Brooks Court
6 Twin Brooks Court
6 Twin Brooks Court
6 Twin Brooks Court
6 Twin Brooks Court
6 Twin Brooks Court
6 Twin Brooks Court
6 Twin Brooks Court
6 Twin Brooks Court
6 Twin Brooks Court
6 Twin Brooks Court
6 Twin Brooks Court
6 Twin Brooks Court
6 Twin Brooks Court
6 Twin Brooks Court
6 Twin Brooks Court
6 Twin Brooks Court
6 Twin Brooks Court
6 Twin Brooks Court
6 Twin Brooks Court
SEE ALL PHOTOS
6 Twin Brooks Court
6 Twin Brooks Court
6 Twin Brooks Court
6 Twin Brooks Court
6 Twin Brooks Court
6 Twin Brooks Court
6 Twin Brooks Court
6 Twin Brooks Court
6 Twin Brooks Court
6 Twin Brooks Court
6 Twin Brooks Court
6 Twin Brooks Court
6 Twin Brooks Court
6 Twin Brooks Court
6 Twin Brooks Court
6 Twin Brooks Court
6 Twin Brooks Court
6 Twin Brooks Court
6 Twin Brooks Court
6 Twin Brooks Court
6 Twin Brooks Court
6 Twin Brooks Court
6 Twin Brooks Court
6 Twin Brooks Court
6 Twin Brooks Court
6 Twin Brooks Court
6 Twin Brooks Court
6 Twin Brooks Court
6 Twin Brooks Court
6 Twin Brooks Court
6 Twin Brooks Court
6 Twin Brooks Court
6 Twin Brooks Court
6 Twin Brooks Court
6 Twin Brooks Court
6 Twin Brooks Court
6 Twin Brooks Court
6 Twin Brooks Court
6 Twin Brooks Court
6 Twin Brooks Court
6 Twin Brooks Court
6 Twin Brooks Court
6 Twin Brooks Court
6 Twin Brooks Court
6 Twin Brooks Court
6 Twin Brooks Court
6 Twin Brooks Court
6 Twin Brooks Court
6 Twin Brooks Court
6 Twin Brooks Court
6 Twin Brooks Court
6 Twin Brooks Court
6 Twin Brooks Court
6 Twin Brooks Court
6 Twin Brooks Court
6 Twin Brooks Court
6 Twin Brooks Court
6 Twin Brooks Court
6 Twin Brooks Court
6 Twin Brooks Court
6 Twin Brooks Court
6 Twin Brooks Court
6 Twin Brooks Court
6 Twin Brooks Court
6 Twin Brooks Court
6 Twin Brooks Court
6 Twin Brooks Court
6 Twin Brooks Court
6 Twin Brooks Court
6 Twin Brooks Court
6 Twin Brooks Court
For Sale

6 Twin Brooks Court

6 Twin Brooks Court, Holmdel, NJ 07733

$1,295,000
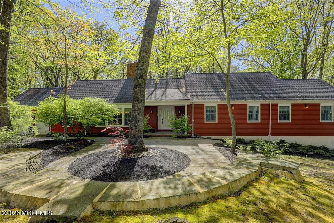
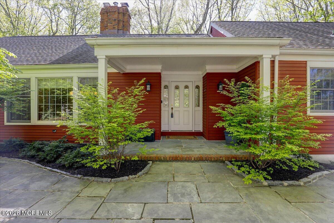
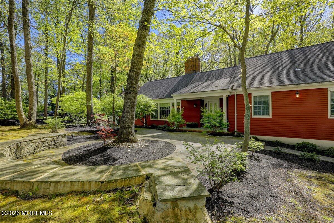
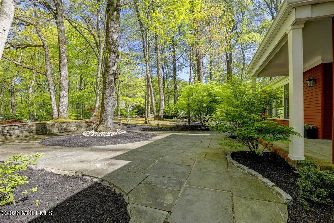
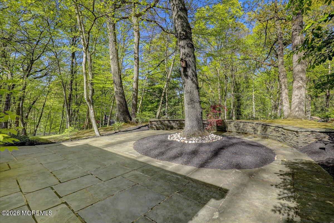
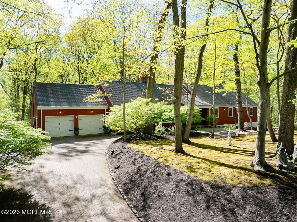
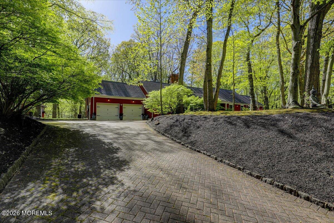
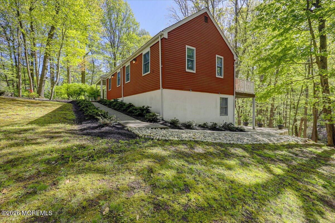
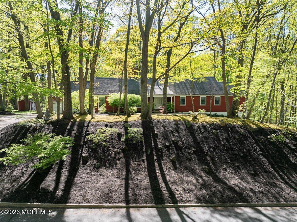
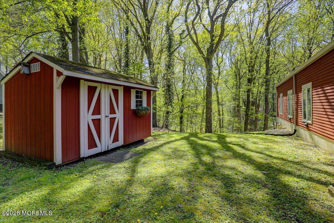
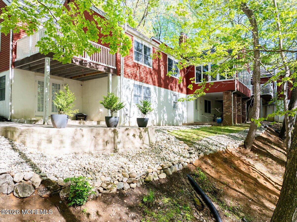
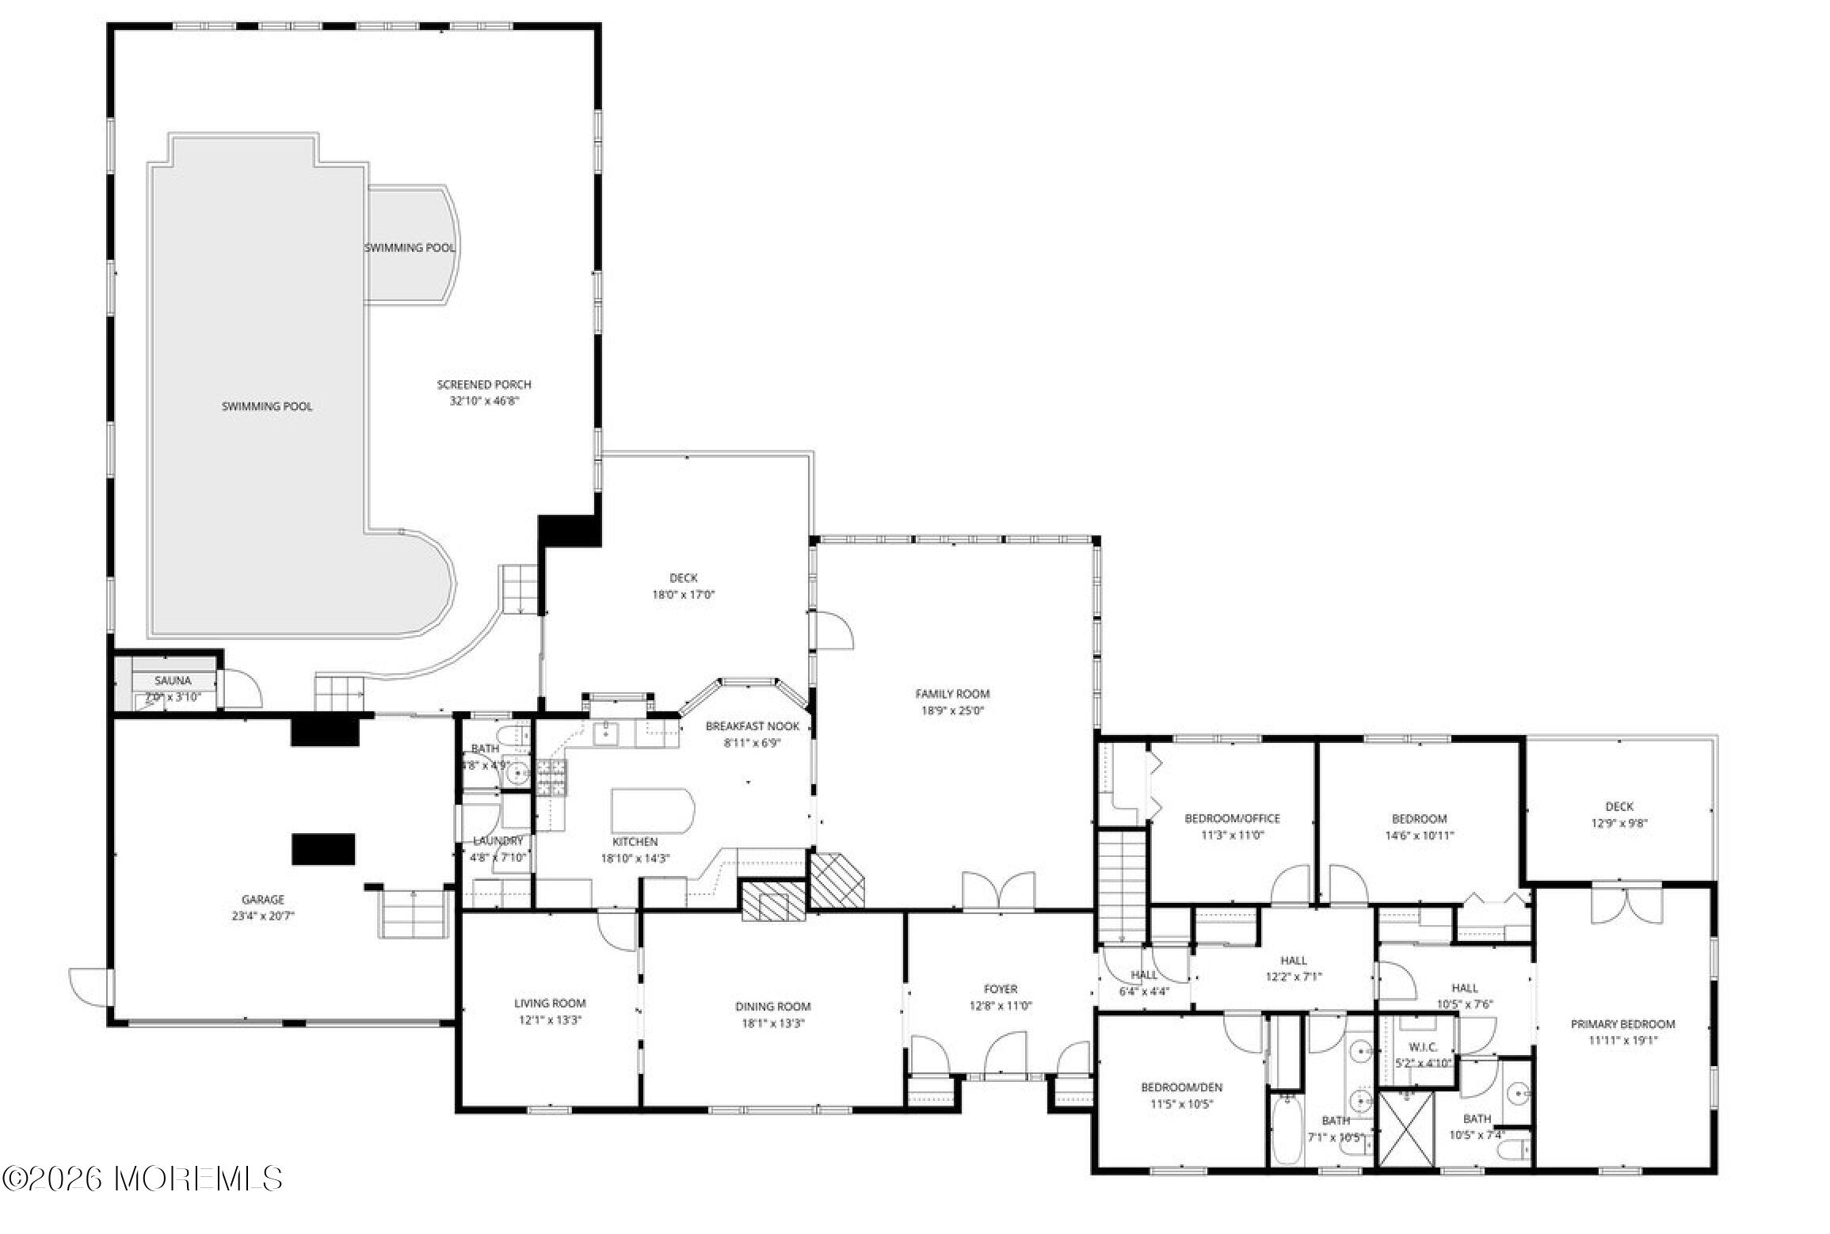
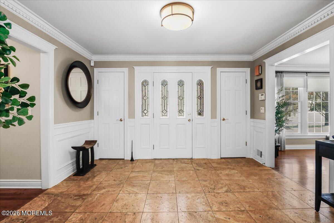
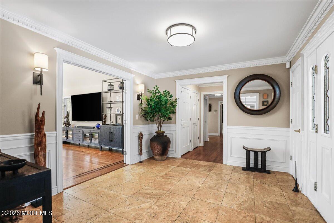
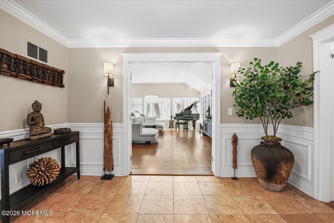
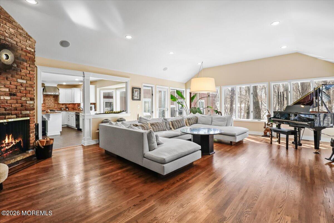
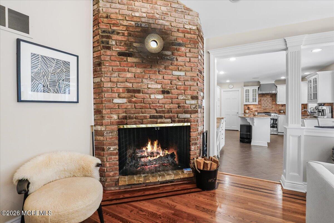
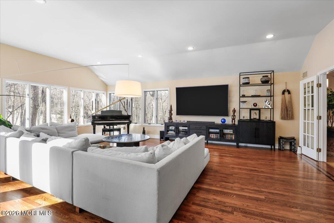
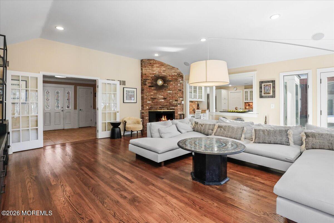
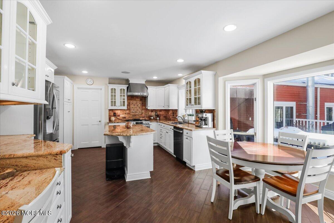
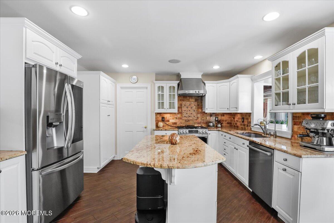
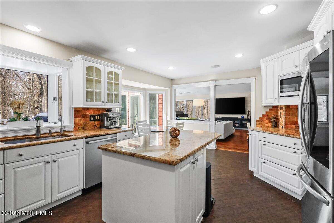
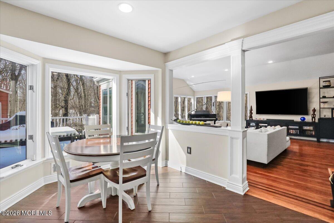
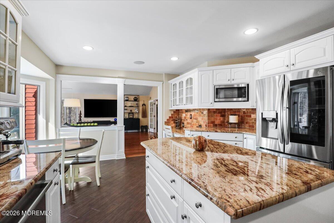
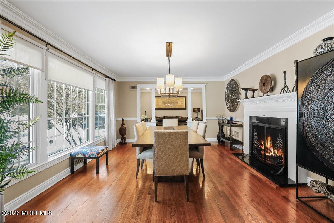
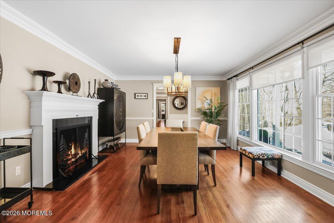
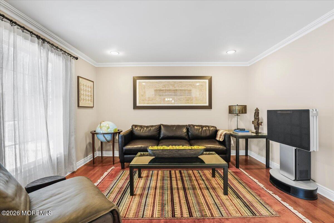
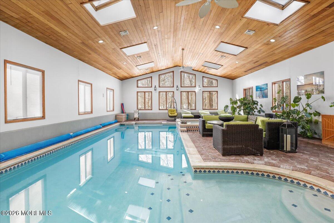
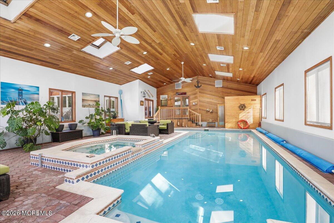
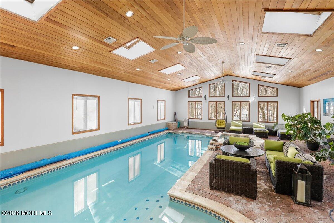
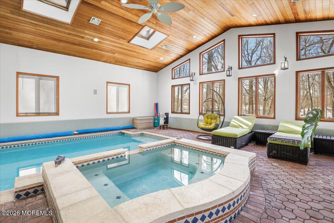
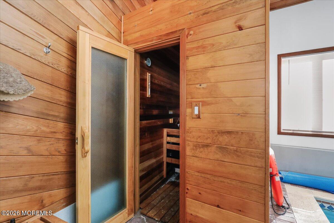
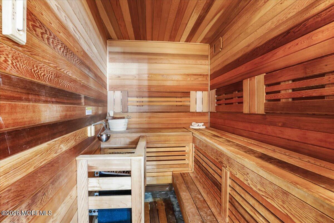
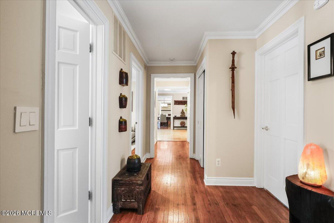
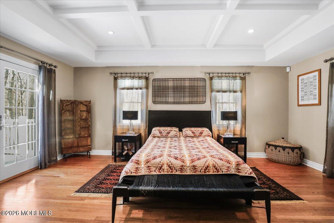
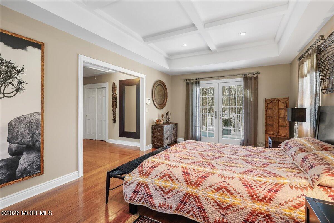
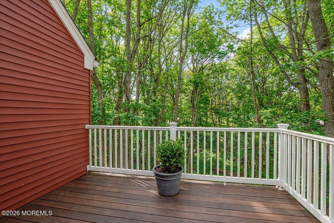
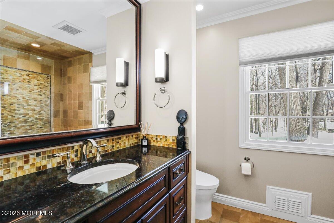
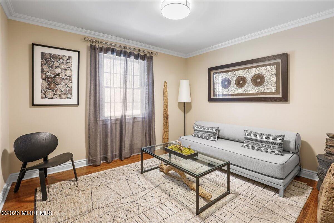
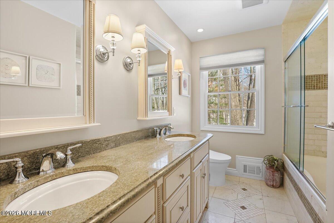
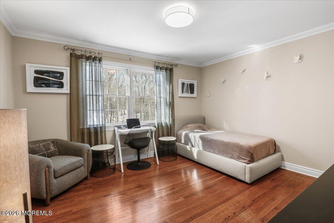
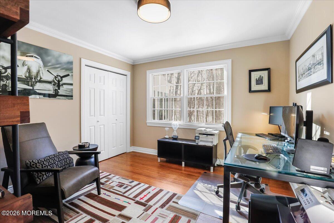
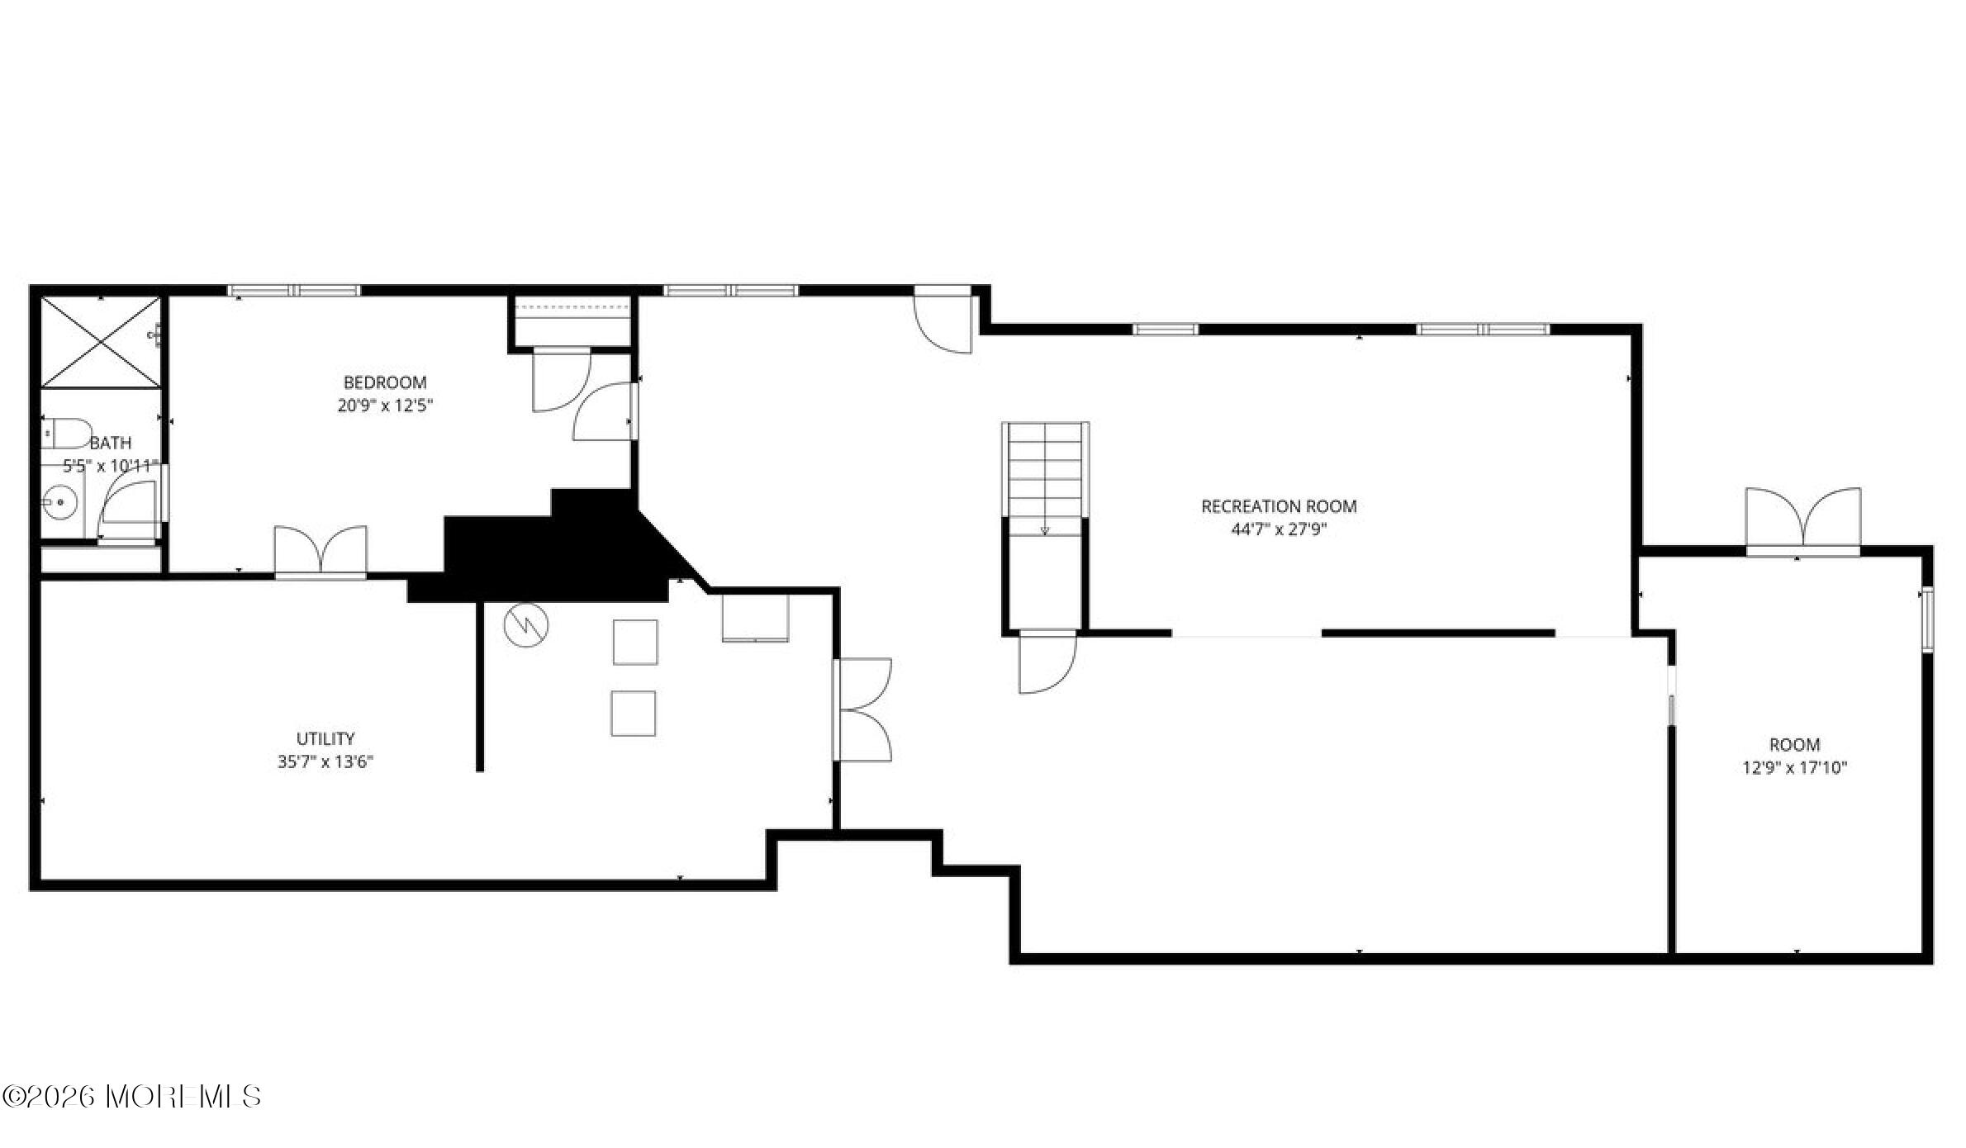
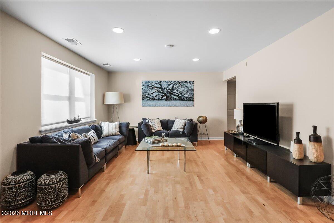
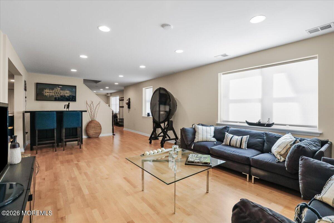
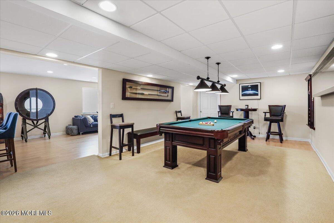
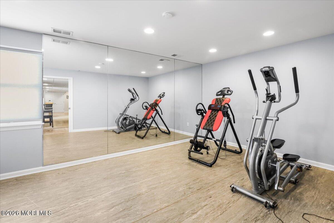
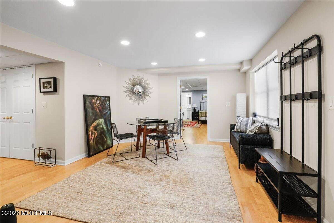
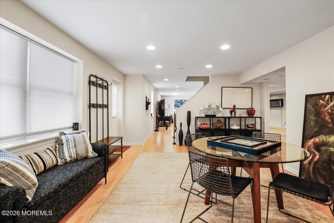
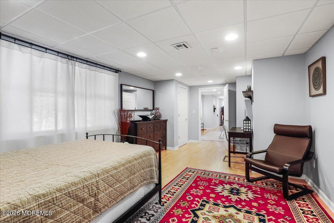
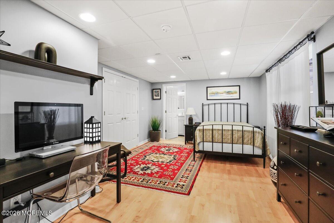
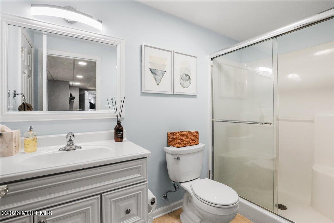
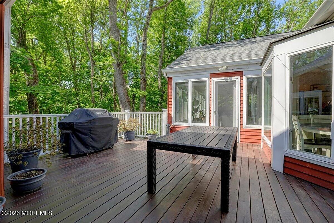
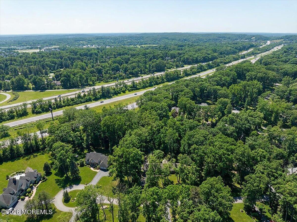
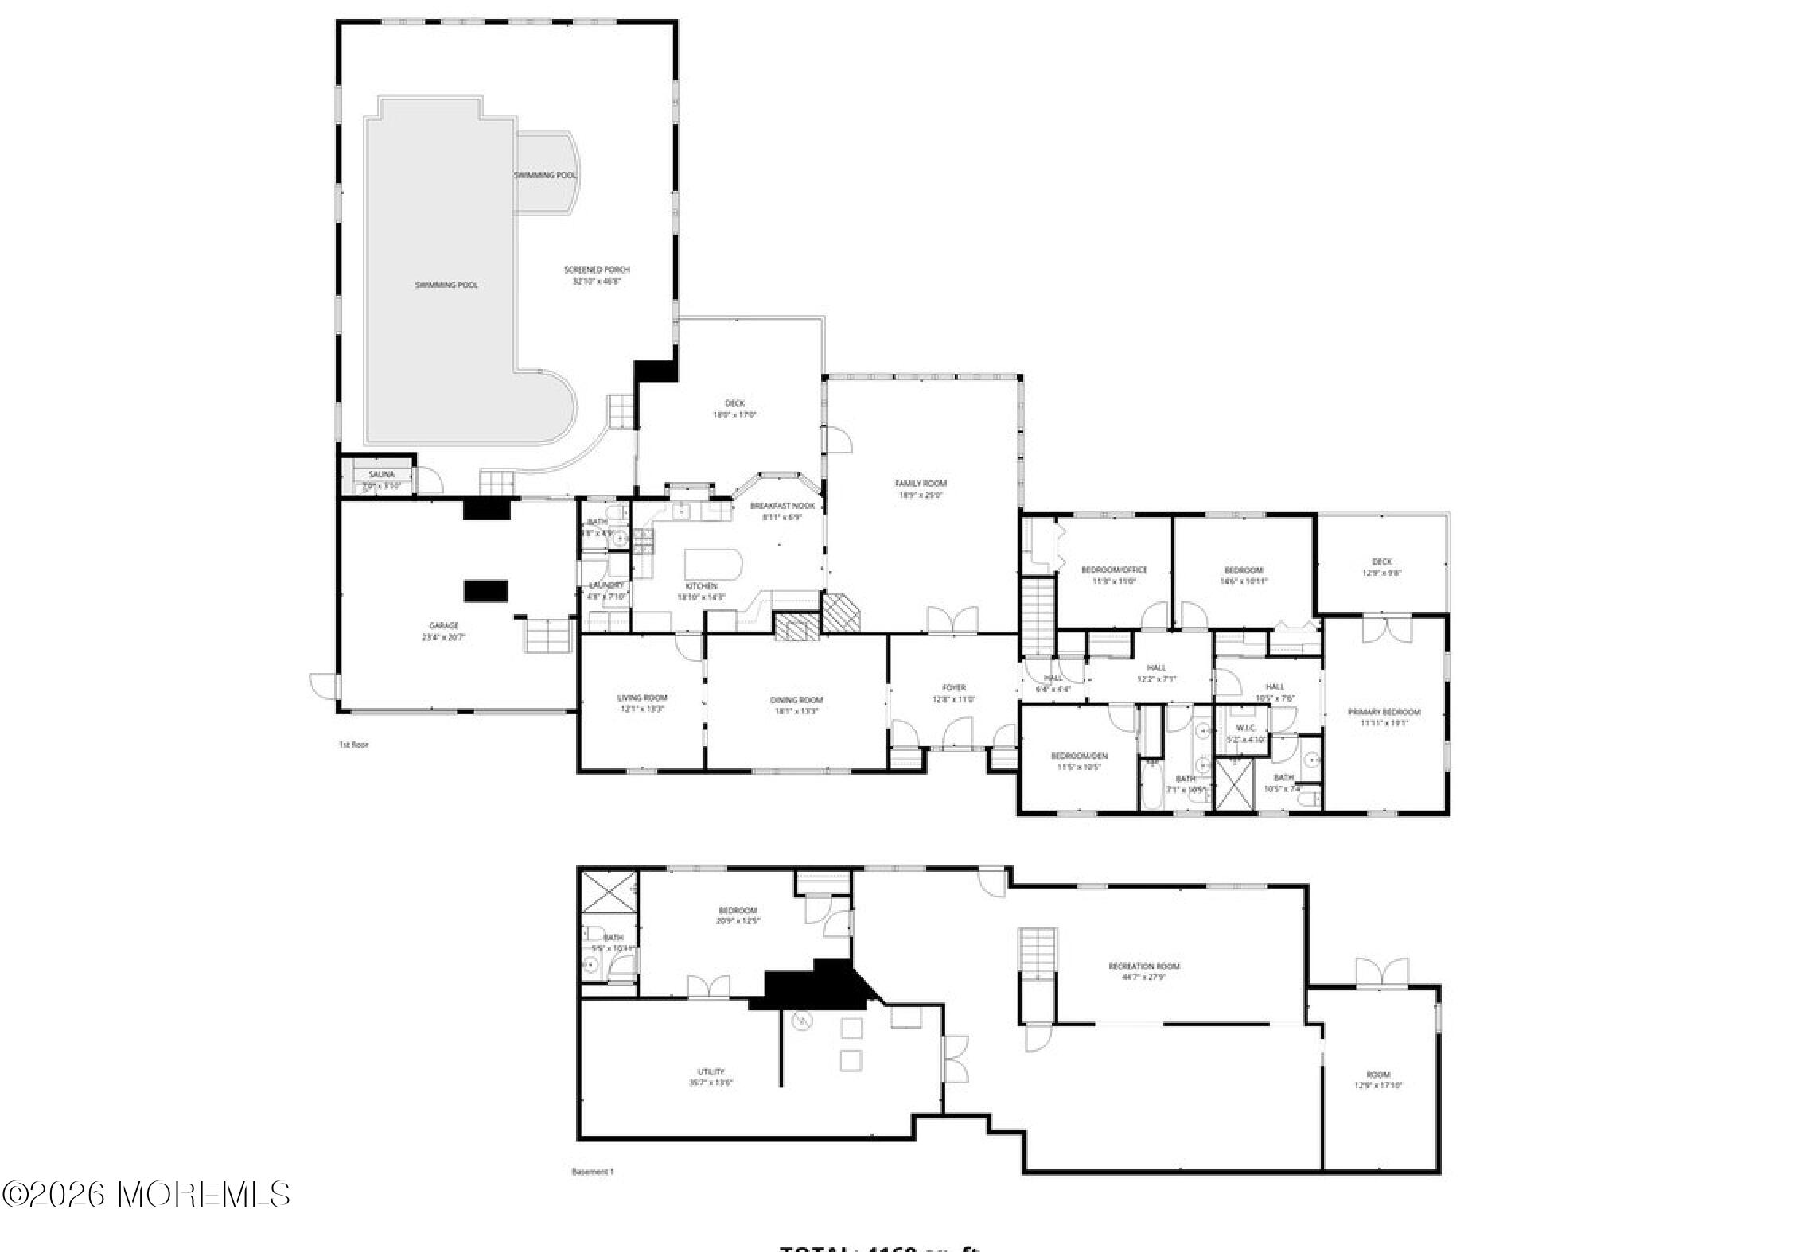
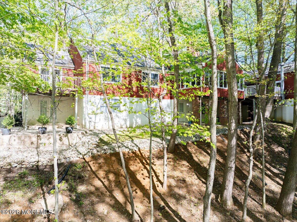
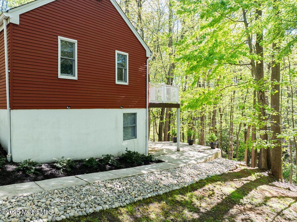
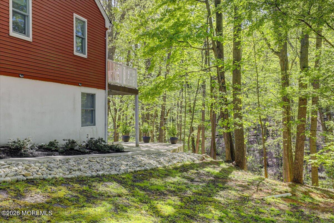
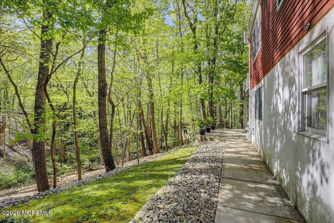
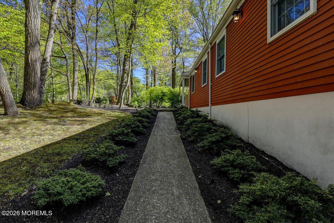
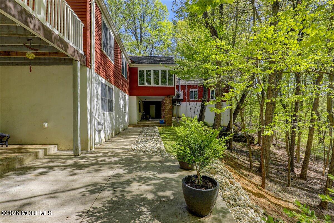
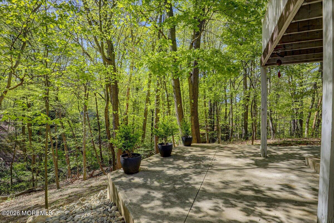
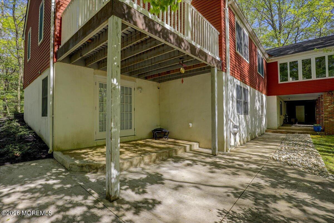
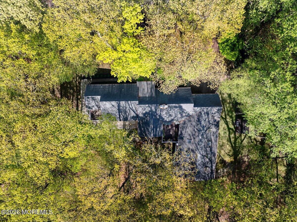
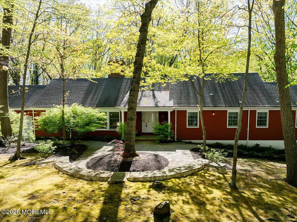
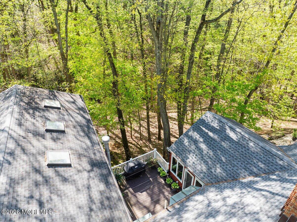
A Rare Escape, Every Single Day of the Year. Imagine walking in from a long day, past landscaping you needn't fuss over, and straight into your own private indoor pool. No fuss, no drive to the club, no closing for winter. Just steam rising off the water while nature surrounds you from the walls of windows and skylights frame the sky above you. A beautiful pool built off the back of the garage, separate from the main living area. That is life in this exceptional 4 bedroom, 3.5 bath home tucked into the highly desirable County Woods community in Holmdel. Set on a private, wooded lot that feels worlds away yet sits minutes from GSP Exit 114, Rt 35 shopping and dining, PNC Arts Center, and the iconic trails of Holmdel Park, this property offers something increasingly hard to find: true seclusion paired with everyday convenience, and grounds designed to stay virtually maintenance free. Step through the foyer and classic millwork and warm hardwood floors carry you into rooms filled with natural light from expansive windows. The casual sitting room sets a comfortable tone for gathering after meals, while the dining room, anchored by its own fireplace and framed by views of the mature trees outside, brings quiet elegance to every dinner. The heart of the home is the family room, where vaulted ceilings, oversized windows, and a striking brick fireplace create a space that feels both grand and completely livable, all while flowing openly into the kitchen. There, white cabinetry, granite counters, newer stainless steel appliances, a center island, and a sunlit breakfast area make this a kitchen built for real life, whether that is a quiet breakfast or a full house of guests. From there, the primary suite unfolds as a private world of its own: hardwood floors, a detailed ceiling, and French doors opening to a personal balcony over the wooded backdrop. Coffee here in the morning, a quiet glass of wine in the evening. Three additional bedrooms offer the flexibility to become guest rooms, a home office, a studio, or whatever the next chapter calls for. And then there is the feature that sets this home apart from nearly anything else on the market: a bright, skylit indoor pool and spa area with a sauna, framed by natural wood ceilings and walls of glass looking out to the trees. It is a 1,400 sq ft space made for swimming laps before work, floating on a lazy Sunday, unwinding after a workout, or simply soaking in the kind of daily luxury that most people only get on vacation. Rain or shine, summer or January, it is always pool season here. Downstairs, the fully finished walkout lower level multiplies the living space in a way few homes can match. High ceilings, recessed lighting, and two egress doors open into a recreation room, a game area, a comfortable sitting space, a fitness room with a mirrored wall, an additional bedroom option, and a full bathroom. This level lives like a second home within the home, with appx. 1,800 sq ft that is ideal as a private retreat for older children, an in law or guest suite, a game filled hangout, a home gym, or a work from home setup. It is a floor plan built to flex with whatever stage of life you are in. Outside, aerial views of the property reveal just how much privacy this lot delivers, wrapped in mature trees with a storage shed adding everyday practicality. A full house generator means comfort and reliability are never in question, whatever the season brings. Add in the County Woods community playground and a genuinely tranquil neighborhood feel, and you have a setting that balances peaceful retreat with easy access to everything Holmdel and the surrounding area offer. Altogether, this is a residence that adapts. Main level living spaces designed for comfort and ease, a primary suite built as a true escape, an indoor pool made for daily enjoyment without the upkeep of an outdoor pool, and a finished walkout lower level offering an entirely separate living option for whoever needs it most, whether that is a returning student, a live in family member, a home business, or simply more room to breathe. Low maintenance grounds, high impact living. A home that is versatile and private.

4
beds

4
baths

4,188 Sq.Ft. LIVING AREA

1.25 Acres lot

Doreen DeMarco

Doreen DeMarco

Features & Amenities

Interior

  • total bedrooms4
  • Total bathrooms4
  • full bathrooms3
  • half bathroom1
  • Flooring Tile, Wood
  • other interior Features Attic - Pull Down Stairs, Dec Molding, Hot Tub, Recessed Lighting

Area & Lot

  • Status For Sale
  • Living Area4,188 Sq.Ft.
  • Total Area4,188 Sq.Ft.
  • Lot Area1.25 Acres
  • MLS® ID22629208
  • TypeResidential
  • YEAR BUILT1969
  • NeighborhoodHolmdel
  • Architecture StylesRanch
  • Elementary SchoolVillage School
  • Middle SchoolWilliam R. Satz
  • High SchoolHolmdel

Exterior

  • STORIES1
  • Garage Space1.0
  • water SourcePublic
  • PoolConcrete, Heated, Indoor, Pool Equipment, With Spa
  • roofShingle
  • lot featuresCul-De-Sac
  • parkingDirect Access, Driveway
  • HEAT TYPEForced Air
  • AIR CONDITIONINGCentral Air
  • sewerSeptic Tank
  • HOA AmenitiesAssociation, Playground
  • other exterior FeaturesOutdoor Grill, Lighting

Financial

  • Sales Price$1,295,000
  • Real Estate Tax $17,012/yr
  • HOA $350/yr
image

Schedule a Showing

I would love to help you see this beautiful home! As a full-service brokerage, I can arrange a tour. Please submit an offer and answer questions about the buying process.

Schedule a Showing

I would love to help you see this beautiful home! As a full-service brokerage, I can arrange a tour. Please submit an offer and answer questions about the buying process.

Thank you for your interest in 6 Twin Brooks Court, Holmdel, NJ 07733. We are reviewing your request and will be in touch shortly!

Mortgage Calculator

Estimate your monthly mortgage payment, including the principal and interest, property taxes, and HOA. Adjust the values to generate a more accurate rate.

All estimates are provided for informational purposes only. Actual amounts may vary.
$0,000 Your Payment 20 15 65
$0,000 Your Payment

Holmdel

Explore

Work With Doreen

Get assistance in determining current property value, crafting a competitive offer, writing and negotiating a contract, and much more. Contact me today.

Follow Me on Instagram